Categories
Pergola

Pergolas And Patios – A Gardening Guide For Your Home Reference

Add Your Heading Text Here

The Ultimate Guide To Choosing A Garden Pergola And Patio

Finding a pergola and patio cover that will fit your garden can be tricky. There are many patio covers, and it can be hard to find the right one for your garden. DNT Custom is your best choice when you need to improve your outdoor living space.

We are one of the most requested companies in the Chicago area for pergola remodeling and home renovations. We are proud of what we do and always work hard to provide quality products and services. Contact us at (815) 501-8262 to get a free quote today. 

Visit our Frequently Asked Questions page for more details. Remember to check our client’s reviews to see how effective our services are. Check our photos to get a better view of what we do. We are the answer to your search for “patio cover builders near me.”

There are many kinds of patio covers, each with pros and cons. This article will tell you what to look for to find the best pergolas and patios. This guide will help you choose the best pergola for your needs.

What Are Pergolas And Patios?

Pergolas and patios are garden structures that block the sun and give shade. It can be made of wood, metal, or plastic. They can stand alone or be attached to another building. People often walk under them or use them as a place to rest and relax. They are also used to support climbing plants.

Pergolas and patio roofs are both types of patio cover, but there is a big difference between the two. A patio cover is a solid covering over your patio area, like a roof. A pergola is an overhead frame with open rafters. Search for “pergolas near me” or call us now if you need a pergola for your house!

How Much Do A Pergolas And Patios Cost?

Pergolas and patios could be a great way to give your outdoor space more style. But you should know how much it usually costs before shopping for one.

The average price is between $2,000 and $3,000. The final cost will depend on some things, such as the size, materials used, and design. It will also depend on whether you hire a professional to put it up for you.

For example, a small, simple deck made of regular wood can cost as little as $1,000. But a large, made-to-order pergola made of high-quality materials can easily cost $5,000 or more. If you are handy and know some basic skills, you might be able to save money by putting up the pergola yourself. It is always best to hire a patio company near you to do the job if you do not know what you are doing.

The cost is lower than other outdoor home projects. Besides, it can add massive value to your home. You can get a few quotes from us to find the best price if you want to add one to your property.

pergola in the backyard of a house
Pergolas And Patios Are Garden Structures

What Type Of Patio Cover Do You Need?

Depending on your needs, you can choose from many different patio covers. Here is a rundown of the most common types of pergolas:

Freestanding

If you want to create an outdoor living space that you can use all year long, you might want to consider this one. You can customize it with different features like built-in benches or planters.

Attached

It is a good option if you’re looking for some extra shade on your deck. These are connected to your home’s exterior and can be made from various materials, like wood, metal, or PVC.

How To Maintain Your Patio Covers?

After you build your cover, the next thing you need to do is how to keep it in good shape. Your home is not complete without your decks. Check the structure often for damage or normal wear and tear. It means checking the posts, beams, and rafters for rot or other damage signs. If you find any damage, you should fix it right away. 

Next is to keep the area around your deck clean and free of debris. That would be best. This will help prevent insects and pests from living in the structure. It would help if you painted or stained the cover every once in a while to keep it looking good. Lastly, protect your deck from winds, snow, and other risks if you live in an area with bad weather.

A Guide To Choosing A Pergolas And Patios For Your Garden

Budget

Before looking for a pergolas and patios, you must consider how much you want to spend. Pergolas can cost anywhere from a few hundred dollars to several thousand. Therefore, it is essential to know what your budget is.

You may consider buying a basic kit if you have a limited budget. These kits start at around $200 and can be found at most home improvement stores. You could have a pergola built just for you if you have more money. Depending on the size and the design, a custom pergola can cost anywhere from $1,000 to $5,000. No matter your budget, there’s a pergola out there that’s perfect for you.

Size

Your pergola’s size will decide how much shade and coverage it can provide. It also determines how much space it will take up in your garden. Patio covers come in different sizes. Before buying one, you should measure the area where you want to put it. 

It would help if you also thought about how tall you wanted it to be before making a choice. Taller ones give more shade and privacy, while shorter ones suit smaller gardens. Once you have decided on the size of your garden, you can start looking for designs that fit your home.

Purpose

When planning to build a pergola, it is essential to determine its purpose. Will it be used as a shaded walkway or seating area? Or will it be an extension of your home, acting as a covered outdoor living space? 

If you want to use your pergola for vines, make sure it is strong enough. If you want to use it to have people over, make sure it is big enough. Knowing the purpose of your pergola will help you choose the right one. Once you know its purpose, you can better select your pergola’s size, shape, and location.

Building Pergolas And Patios For Your Garden

Space

Patio covers come in many sizes, so choosing the right size for your garden is essential. Measure the space where you want to put it and leave enough room for people to move around it. It would help if you also considered how much sun and shade you want in that area before deciding on the size of your shade structure.

As for the shape, there are a few different options. The most popular form is the traditional rectangular pergola. But, you can also find shade covers in various forms. It includes octagonal, hexagonal, and even kidney-shaped.

Design

You must consider a few things when choosing a shade structure for your garden. The most important thing to consider is your use of the deck. If you want it to be pretty, there are different options than if you want it to have function. Once you know that, it will be easier to choose the right one for you.

If you are looking for a shade structure that will be used for decoration, you have a lot of choices. You can choose from many styles and materials. But, it would be best if you found something that fits your garden’s look and feels.

If you are looking for a shade structure that can do more than look pretty, you need to be more selective. The most important things to consider are how much space you have and if the pergola will be exposed to the elements. Once you have these details, you can start choosing the perfect design.

Materials

You can build your pergola out of different things. Wood is the most common material. It is easy to use, making it an excellent choice for people who like to do things independently. 

Wood is also not too costly. But wood needs more upkeep than vinyl or metal. To keep your wooden shade structure in good condition, you should paint or stain it often.

If you do not want to take care of a wooden pergola, you might want to build one out of vinyl instead. These materials last much longer than wood and do not need as much care. But at first, they can be more expensive.

Think about your home and garden style when picking the material for your pergola. For example, a wooden one would not look right in a modern home. In the same way, vinyl or aluminum would not look good in a more classical way. Choose the material that fits your home and garden the best.

Location

It is essential to consider where in your garden you would like it to be located. You will also want to consider the effect you would like the shade structure to have. If you want a focal point in your garden, you can put the pergola near the entrance or in the middle. Put it off to the side or in a corner if you want a seating area.

It would help to consider whether your shade cover should be connected to your house or stand-alone. If you attach your shade structure, it will be more stable and help define the space. But if you choose a pergola that stands on its own, you will have more options for where to put it.

Orientation

There are a few things to consider when choosing the angle of your pergola. The first thing is where you live. If you live in a hot area, you might want to put your shade structure where it will shade your patio or deck. If you live in a rainy area, you may want to put your pergola in a sheltered spot. 

The wind direction in your area is another thing to think about. You may want to position your structure to block the wind if you live in a windy area. It keeps the wind from hitting your outdoor living space.

Finally, decide what kind of view you want from your structure. If you’re going to see your garden, position the pergola so that it faces it. If you’re going to see your neighborhood, place the structure facing the street or a neighbor’s house.

Design Your Own Patio Covers

Steps On How To Design A Patio Covers Of Your Home

Step 1: Create A Sitting Area

Adding a sitting area to your outdoor space can be a great way to improve the look and feel of your yard. It can also be a great place to relax or entertain guests. If you’re not sure how to go about creating a sitting area, here are a few tips:

  • Choose a location for your sitting area. You’ll want to think about how much sunlight and shade the spot gets and the size of the space.
  • Once you’ve chosen a location, mark off the perimeter with string to clearly understand the boundaries.
  • Now that you have your furniture, it’s time to add some finishing touches. You can make the space cozier by adding throw pillows and blankets. Potted plants can also add a touch of nature.
  • Now that you have created your perfect outdoor sitting area, it’s time to enjoy it! Make sure to use it often to enjoy all the work you put into it.

Step 2: Add Lights

When adding lights to your pergola, you must consider what lights you want. Several types of light can be used for patio covers, and each has its benefits and drawbacks. It would be best if you decided which is best for you.

String lights are a common way to light up an outdoor space. These are a bunch of tiny white bulbs linked together by a wire. They are often very cheap and can be found at most stores that sell home-progress items. They can be very fragile, though; if they are not put in the right way, they might not last long.

Another option for lights is solar-powered lights. These lights get their power from the sun, so they don’t need any other energy source. Solar-powered lights can be more costly than string lights, but they usually last longer. 

LED lights are a great way to save energy in your home. They last a long time and are very efficient. But, they can be expensive to buy and install.

It would be best if you chose where to put your lights. You should consider how much space you have and what type of pergola you have. If you have a small pergola, you don’t need to put many lights in it. But if you have a big one, you might want to put different types of lights in it.

Now that you have decided on the type of lighting, the next step is installing it. If you are unhappy doing this yourself, you can hire an expert to do it for you. But, placing your lights can be fun if you are handy with tools and can give orders.

Step 3 : Paving

Paving is a great way to add interest and value to your home. There are many types of paving, from simple concrete to more intricate designs. Paving can create pathways, driveways, patios, and even swimming pools. If you’re thinking about adding paving to your home, here are a few things you should keep in mind:

  • What type of paving do you want?
  • Where do you want the paving?
  • How much money do you want to spend?
  • What kind of design do you want?

Now that you have chosen the paving you want, it is time to plan the design. This is where you will need to consider the size and shape of your paving project—as well as the colors and patterns you want to use. You can find plenty of inspiration for your project online or in magazines.

Many resources can help you if you don’t know how to start. There are books at the library and on the internet. When you have all the information, you will be ready to start your paving project. But, make sure you have all the necessary permits before the work starts. Still, your best option is to hire a professional to build your dream exterior to perfection.

About Us

DNT Custom is a company that provides high-quality pergola remodeling. We have a wide range of home improvement services to meet our customers’ unique needs. Our expert team has the experience, and we want to give our clients the best service possible. 

Have you been looking for a patio remodeling service near you? Contact us at (815) 501-8262 to get a free quote today. We can help find the perfect solution for your needs and budget.

Other Services That We Offer:

Articles We’ve Hand Picked For You:

Frequently Asked Questions

Pergolas come in a variety of styles and sizes, but they all serve the same basic function: to protect homeowners from the elements. This could take the form of shelter from a spring rainstorm or a layer of protection from the sun’s harsh rays in the summer.

Pergola applications – shade or focal point A pergola can be used to provide shade over a terrace, either adjacent to the house or over a paved area elsewhere in the garden, possibly with a seat and pots of shade-loving plants. This can be a focal point or a clever way to break up a long stretch of wall or fence.

A pergola expands your living space and allows you to spend more time outside. A pergola, when properly designed and oriented on your property, can cast enough light shade to make even a hot afternoon enjoyable. Or if you still need additional protection, you can install a retractable shade cover for more shade.

Here’s what we tell our customers: a pergola will increase the market value of any home. The value of properties with a pergola or a comfortable outdoor space has increased as outdoor living has become more popular than ever. A safe bet for a deck or backyard improvement is a return on investment of 50 percent to 80 percent.

Concrete is one of the most popular patio materials and the least expensive material to use when constructing a hard-surface patio. Concrete is composed of aggregates and paste. Aggregates can be crushed stone, sand, gravel, or even shells and paste. Paste is composed of water and cement.

Concrete is one of the most affordable and widely used materials for constructing hard-surface patios. Concrete aggregates can be stone, gravel, sand, or shells that are mixed with water to form a paste that, when allowed to settle, hardens into a hard surface.

Embrace The Flow: Designs for Organic Outdoor Patios Some organic patios have broad, sweeping curves, while others have unique angles and shape changes, making them less predictable than a square, rectangle, or circle. Because an organic patio is asymmetrical, it is frequently a good choice for informal gardens.

Patios are commonly located directly off the back or side of the house, allowing you to step out of the house and onto your patio. Many people prefer to create a garden patio with a small seating area. You might also want to add garden paving to create borders around your garden.

Categories
Pergola

Pergola Plans? Choose the Right Pergola For Your Home

Add Your Heading Text Here

Choosing The Right Pergola

Planning a pergola that will fit in your home can be challenging. It can be tricky to find a style because there are so many of them. If you are planning to build a pergola, DNT Custom can help you! We make custom furniture, patios, and the right pergola. We have been helping people in and around Chicago for a long time. We are proud of what we do and always work hard to improve our products and services. 

Visit our frequently asked questions page for more details. Remember to read our client’s reviews to see how useful our services are. Check out our photos to get a better idea of what we do. Contact us at (815) 501-8262 to get a free quote right away. We can also help you if you have DIY pergola plans. We are happy to work with you.

What Is A Pergola?

There are various kinds of pergolas. This article will help you find the best arbor by telling you what to look for. This guide will help you decide which pergola with swings is best for you.

If you want a structure that will last longer, you might want to build an arbor. An arbor is a building made from brick, stone, or wood, among other things. It is a structure with columns that hold up a trellis.   

People often use them in their gardens to provide shade or grow plants. It is also to create an outdoor living space or to make a more intimate seating area.

When choosing an arbor for your home, you should consider the weather where you live. If you live in a place with a lot of wind, you must choose an arbor that can handle this. If you live in a place with much heat or cold, choose an arbor made of materials that can handle these conditions. Also, think about how much sun your area gets. Choose an arbor that will be at ease to sit under at different times of the day.

Plan The Right Pergola For You

Types Of Pergola

Pergolas are mostly made from wood but can also be made from metal or other materials. There are many types of an arbor. The most popular type is the arched bower, which has a curved roof. Other popular types include the gabled, pitched roof and the flat-roofed roof.

Brick and stone pergolas are very strong and, with the right care, will last for many years. But it can be very costly to build them. If you do not have much money, you might want to build a roof out of wood. Wood pergolas are cheaper than those made of brick or stone, but they will not last as long.

No matter what kind of arbor you choose in building a pergola on a deck, you should take good care of it. It means keeping them clean and protecting them from the weather. If you take care of your pergola, it will give you years of pleasure.

Effective Steps To Choose The Right Pergola

1. Identify Your Needs

You need to ask yourself what you want the arbor for. Do you want it for shade? Do you want it for decoration? Do you want it to create an outdoor living space? Once you know your needs, you can look for a roof that meets them.

If you are looking for shade, you will want to choose an arbor with a solid roof. If you are looking for decoration, you may get by with an arbor that does not have a roof. And if you want to create an outdoor living space, then you will need an arbor with sides and a floor.

Once you know what you need, you can look for an arbor design that meets your needs. There are many different types of an arbor, so you should be able to find one that is right for you. We can help you have an arbor that suits your needs.

2. Pergola Style

There are three arbor styles: attached, detached, and freestanding arbor. Each type has different benefits, so it is important to decide which one would work best for you.

An attached arbor is ideal if you want to add more space to your home. This arbor is attached to the side of your house and can be used as a patio cover or an outdoor living space. If you have a small backyard, an attached arbor can make it look bigger. Building an arbor on a deck is also possible in this style.

A detached pergola is a good choice if you want a standalone structure in your backyard. You can place it anywhere, even in a large backyard. It will be a focal point for people to see.

Freestanding pergolas are a versatile type of pergola. This type can be placed anywhere in your yard because it is not attached to your home. You can use a freestanding pergola as a patio cover, an outdoor living space, or a poolside cabana.

When choosing the right pergola style for your home, it is important to consider its purpose. Will you use it as a patio cover or an outdoor living space? Do you have a large backyard or a small one? These factors will help you decide which pergola style is right for your needs.

3. Keep Design In Mind

When you are looking for an arbor, think about the design. You want it to look good with your house and yard. If you have a modern house, look for a sleek and simple arbor made of aluminum or steel. If you have a traditional house, look for a wood arbor with classical details. 

There are even synthetic materials that look like wood without all the work. No matter what material you choose, make sure it goes with the style of your home.

Another thing you will need to think about is where to put it, especially if you want an arbor with a swing. Do you want it to be in your yard by itself or attached to your house? If you are attaching it to your house, make sure the materials match. A wood pergola will look out of place if your home is made of brick. But a wood pergola would be a perfect addition if your home has siding or stucco.

4. Determine The Right Size

When choosing an arbor, it is important to consider its size. Not all patios or backyards are the same size, so it is important to pick one that will fit in the space you have. To figure out the right size for your needs, measure the area where you want to put the pergola. Then add two feet to each side for people to walk around.

Now that you know how big your pergola can be, it’s time to find one that is the right size. Be sure to keep size in mind as you find different styles and materials. An arbor that is too large or small for its setting will look out of place. It may not provide the purpose and aesthetic appeal that you want.

Choose The Right Size For Your Pergola

5. Consider The Materials

When choosing an arbor for your home, one of the most important things to consider is the material. There are a few different options available on the market today, each with its own set of pros and cons.

One popular option for an arbor is aluminum. Aluminum pergolas are very lightweight and easy to install. They’reThey’re also quite durable and low-maintenance. But, they can be quite expensive.

Another common option for an arbor is wood. Wood pergolas have a classic look and feel that many homeowners prefer. They are also relatively affordable and easy to find. But, wood pergolas need more maintenance than aluminum ones, which are not as durable.

Finally, there are PVC or plastic pergolas. These are the cheapest option, but they are also the least durable. They are easy to install and low-maintenance. But, they will not last as long as aluminum or wood arbors.

When choosing the right material for your arbor, think about what you need and want. Aluminum might be a good choice if you want something light and easy to install. If you want a classic look, wood is a good option. And if you’re on a budget, PVC or plastic might be the way to go.

6. Don't Forget The Roof

The roof is one of the most important things to consider when choosing an arbor. The roof protects you from the sun and rain and affects the pergola’s look. There are many different types of roofing materials available. You should do some research to find the best one for you.

When you are looking for a roof for your arbor, there are a few things you will need to think about. The first is the climate in your area. Ensure the material can endure extreme weather.

Another important factor to consider is how much sunlight you want to be able to enjoy while using it. Choose a light-colored roof if you plan to spend a lot of time outdoors. The roof is one of the most visible parts of the structure. It is important to choose a material and design that complement the rest of the arbor.

There are a few different types of roofing materials you can use. Pergola with metal roof is the most popular choice because they are durable and low-maintenance. If you want a more traditional look, wood or vinyl might be a better option for you. You’ll also want to make sure the material complements the rest of the pergola. With a little bit of research, you’ll be able to find the perfect roof for your needs.

Install The Pergola In The Right Spot

7. Choose The Right Spot

When deciding where to install your pergola, you want to consider a few things. You’ll want to make sure the location is level, so the arbor will look even and be easy to use. You’ll also want to make sure the location gets plenty of sun, so the pergola will be a great place to relax in the sun.

It won’t be enjoyable if you want to use your arbor in a shady spot. Ensure the location is away from trees or other structures that could drop limbs or debris. Once you’ve found the perfect spot for your arbor, you can start enjoying it for years to come!

8. Choose A Professional Contractor

It is important to choose a professional contractor who knows how to do this kind of job. Not all contractors are the same. If you choose someone who is not qualified, they might not do a good job, or it could even be dangerous.

Ask your friends, family, and neighbors to find a good contractor. Once you have a few names, research online to read reviews and check out their previous work. It’s also a good idea to get quotes from many contractors before making your final decision.

Hiring a contractor will cost more money at first. But, it will be worth it in the long run because they will do the job well. Contact us right away; we can help you build the right pergola for your home and assist you if you want simple DIY pergola plans.

Nowadays, arbors are becoming a popular outdoor decoration. People use them to get the natural beauty for their garden or other outdoor space in their home. Choosing a company that can give you high-quality products and services is important.

About Us

DNT Custom produces high-quality custom-raised access pergolas. We give a wide range of products and services that are tailored to our customer’s specific needs. Our expert team has the experience, and we strive to provide our clients with the best possible service. Contact us at (815) 501-8262 right now. We can help you find a solution that fits your needs and budget.

DNT Custom Offers The Following Services As Follows:

Other Articles We’ve Hand Picked For You!

Frequently Asked Questions

If you want a lightweight roof that is resistant to rusting, an aluminum pergola is a better option. However, if you don’t mind a heavier cover, a steel roof is ideal for resisting strong winds, heavy rain, and locations that have harsher weather.

Pergolas that are attached to a house (or other outdoor structure) are more structurally sound than freestanding ones. They share the structure’s stability, which provides additional protection against the elements. As a result, permitting is usually required for attached designs.

The ideal height for a pergola is between eight and ten feet, as this allows it to feel open and spacious even when entertaining a larger number of guests.

Pergolas in popular sizes include 1616, 1620, and 2020. With these larger sizes, you can cover your entire backyard patio or create a relaxing area near a pool or lake.

A pergola expands your living space and allows you to spend more time outside. A pergola, when properly designed and oriented on your property, can cast enough light shade to make even a hot afternoon enjoyable, and if you still need additional protection, you can install a retractable shade cover for more shade.

A wood pergola should last about five years with minimal maintenance. With annual cleaning, staining, or sealing, you can extend its life to 10 to 12 years.

Conclusion. Pergolas are costly because they are large structures that must be built to last. You won’t have to replace your pergola every couple of years if you choose a high-quality pergola made of fiberglass, steel, or aluminum.

Pressure treated Southern Yellow Pine and Western Red Rough Sawn Tight Knot Cedar are two traditional wood choices for pergola kits. Both make excellent choices for a long-lasting pergola.

Building a pergola can range from simple to difficult, depending on the plan you choose, so make sure you know your skill level before beginning. All of the free pergola plans include building instructions, tool and material lists, diagrams, and photos.

Categories
Bathroom Remodeling

Bathroom Remodeling: Things To Consider Before You Remodel

Add Your Heading Text Here

Understanding What To Consider In Bathroom Remodeling

A big part of the process is planning. Getting bathroom remodeling services is also very important. DNT Custom is here to help you make changes to your bathroom. Learn more about our services and look at what we’ve done so far so you can see how we do things. Check out our client’s reviews. They will prove that we do good work and back up what we say. Fill out this form or contact us at (815) 501-8262 to get a free estimate.

10 Things To Consider When Remodeling Your Bathroom

1. Space

How much space are you working with? It’s important to figure out which bathroom renovation will work best for you. If you have a small space, you might want a design that isn’t too complicated. If you have a larger size, you might want to go for something more complicated.

2. Budget

How much can you spend to make changes to your bathroom? It will help you figure out how big your project will be and what kinds of materials and fixtures you can use.

3. Use

Who is going to use the bathroom? If it’s just for you, you might want to worry more about how it works than how it looks. But if you want to show it to family and friends, the way it looks might be more important.

4. Design

Which style of design do you like best? Looking for something new or something old-fashioned? There are a lot of styles to choose from, and it’s important to pick one that goes with the rest of your home’s decor.

5. Materials

What kind of materials do you want to use? It will depend on how much money you have and what kind of fixtures you want. For instance, say you are putting in new floors or tiles. In this case, there are many different prices based on the quality and style of the product.

6. Fixtures

Do you want to get new sinks, toilets, or bathtubs for your bathroom? If this is the case, you will need to measure the space and choose the right products for it.

7. Storage

How much space do you need in your bathroom to store things? It is important to know how your space is set up and what kind of cabinets or shelves you will need.

8. Ventilation

Does your bathroom have enough airflow? If not, think about putting in an exhaust fan to help get rid of moisture and smells.

9. Lighting

What kind of light do you want in the bathroom? This is shown by things like simple overhead fixtures and more complicated recessed lighting.

10. Privacy

Do you want to go to the bathroom alone? If this is the case, you might want to think about getting windows with frosted or textured glass. It can help keep things private while still letting light in.

After reading this, you can now search for the best bathroom remodeling companies near you.

Helpful Benefits Of Bathroom Remodeling

The Benefits Of Bathroom Remodeling

Remodeling a bathroom can be helpful in many ways. Before deciding if the project is right for you, you need to think about these pros. This article will talk about seven ways that remodeling bathroom contractors near you can help your home or business:

Adds Space

One of the main reasons people decide to remodel their bathrooms is to make more room. There are many ways to do this. It can mean making a room bigger, adding new rooms, or changing the way it is set up. Even if you don’t have a lot of space, there are many creative ways to make the most of what you do have!

Increases Functionality

If your current bathroom doesn’t meet your needs, you might want to change it. They can also help you solve problems with space and how things work. It might involve putting in cabinets, countertops, and other useful things. A well-done bathroom remodel can give you the space you need to get ready in the morning or unwind at the end of the day.

Increases Value

People often decide to remodel their bathrooms because they see it as an investment. You have to do this, especially if you want to sell your home soon. One thing buyers look at when deciding whether or not to buy a home is the bathroom. The value of your home can go up if you upgrade it.

Improves Energy Efficiency

If your bathroom isn’t energy-efficient, you could be throwing away a lot of money on your monthly bills. Water and energy bills go up when toilets don’t work well. It also speeds up the wear and tear on appliances and fixtures. Upgrades that save energy can be made to it. It has LED lighting, low-flow toilets, showerheads, faucets, and other things. You can save money and help the environment by making these changes to your home.

Reduces Maintenance

You can spend less time and money on maintenance if you update your bathroom. To stop water damage, replace old fixtures and flooring, and caulk and seal cracks. holes. By making these changes, it will be much easier to clean and keep looking great.

Improves Aesthetics

You can spend less time and money on maintenance if you update your bathroom. To stop water damage, replace old fixtures and flooring, and caulk and seal cracks. holes. By making these changes, it will be much easier to clean and keep looking great.

Provides Accessibility

Suppose someone in your family has limited mobility. In that case, bathroom remodeling can give them the necessary access to use the space safely. You can widen your doorways, install grab bars, and install accessible showers and toilets. You can make your bathroom safer and more comfortable for everyone in your home. You can do this by making it more accessible.

These are only a few of the many advantages that bathroom remodeling can provide. If you’re thinking about starting a project, consider all the potential benefits before making a final decision. Also, look only for the top bathroom remodeling companies near you. It will make sure that you get the best out of it.

Bathroom Remodel Options

What Can You Do With Your Bathroom?

Depending on your budget, you have several options for remodeling your bathroom. It also includes the time you have, the size, and its current state.

Surface-Level Bathroom Remodeling

It’s an option if your bathroom fixtures, like faucet knobs, are still in good shape but your tub and shower stall look a little worn. When this happens, a new surface can make it feel like you have a whole new bathroom without the cost. If you don’t have enough money for a complete makeover, this is a great project to take on. The general rule is “cover, don’t replace.”

Replacement makes a remodel take more time and cost more money. Because you have to pay to get rid of what is already there. Covering gives a building that is already there a new look. You should buy pre-made shower units and bathtub or shower liners that are level with the surface. It also includes refinishing your bathtub or shower and adding wainscoting that is easy to put up to make your bathroom look better.

Change The Layout Of Your Bathroom

You can change the order of the plumbing in your bathroom. It’s the same way you might move furniture around to change the look of your living room, kitchen, or bedroom. It is harder to do than a simple remodel. Things like the sink, shower stall, bathtub, and cabinets are hard to move around.

They will need the help of a plumber, a carpenter, and an electrician who are all licensed to do their jobs. When they’re done with their work, you can save money by moving things around. It comes with towel racks, bars, shelves, and other bathroom items. When you’re done, it will look much better.

Make Your Bathroom Bigger

If you’re patriotic and have a lot of space, you can make your toilet and bathtub bigger. American as apple pie. A shower stall isn’t enough. If you have a non-load-bearing wall, you can tear it down and get an actual bathtub. Punch out closet space from the next room, and you’ll get a whirlpool tub. If you already have a bathtub, you can do this. There are always ways to make your bathroom more significant, no matter how small.

A Complete Bathroom Overhaul

Lastly, if nothing else works, you can always change your bathroom completely. Everything should come down, even the bear studs, and you should start over. The bathroom projects we’ve talked about could take a long time and cost a lot of money. It might be the most expensive, too. But if you do it right, you can turn it into a place where you can get away from the rest of your life. It will also add a lot of money to the value of your home.

DNT Custom is a kitchen and bath remodeling contractor near your area. Learn more about our services and we will assist you if you are looking for the best. You will be astounded by our work. If you have any questions, please see our Frequently Asked Questions section or contact us at (815) 501-8262.

DNT Custom Offers The Following Services As Follows:

Articles We’ve Hand Picked For You:

Frequently Asked Questions

Steps Remove the following bathroom fixtures: 

  1. Place the new shower or tub in place.
  2. Install the new flooring.
  3. Hang the drywall and begin painting.
  4. Assemble the cabinets and vanity.
  5. Refresh the lighting.
  6. Connect the plumbing.

Changing the bathtub or shower. Faucets, flooring, and lighting are being updated. Putting in new tile in the tub or shower. Putting in a new vanity. Recently painted walls and/or wallpaper

According to LT Plumbing, you should update your bathroom every 7 to 10 years. This is based on the average lifespan of bathroom products, which can be damaged due to wear and tear.

Standard bathtubs, such as alcove and corner bathtubs, should always be installed first, followed by the wallboard, subfloor, and vinyl.

Bathroom installers agree: if you want a high-quality finish with a better seal against water damage, always tile the floor first.

Bathroom remodels typically cost around $10,000. The most affordable remodel costs $2,500, while high-end projects can cost up to $30,000. The price will vary according to the scope. As a result of the COVID-19 pandemic, the first half of 2021 saw an unprecedented labor shortage.

If you are remodeling your master bathroom, you will have people in and out of your bedroom. Worse, you might only have one bathroom at home.

The average cost to tile a shower or bathroom ranges between $450 and $1,000, depending on the scope of the project, the type of tile used, and the size of the area to be covered.

The answer is a little more difficult to predict based on the lifespan of bathroom appliances—perhaps 15 to 20 years, depending on the quality of the bathtub and/or shower system. That said, it’s critical to remember that these approximations are just that: rough estimates with multiple variables.

As the old adage goes, “If you fail to plan, you plan to fail.” Given that the average bathroom lifespan is around ten years, designing your bathroom is no exception to this long-lasting rule.

It certainly does! A midrange bathroom renovation project costs just over $20,000 on average, and an upscale bathroom renovation project costs nearly $65,000. When resold, midrange renovations recoup 67.2 percent of their costs when resold, while upscale renovations recoup 60.2 percent.

A bathroom remodel can take anywhere from 3–4 weeks, depending on the size of the remodel. Larger remodels can take anywhere from 4-6 weeks, but most remodels will take at least a month to complete.

It is available for use 24 hours after the work has been completed. I advise my customers to wait 24 hours for any silicone or grout to set properly.

Categories
Kitchen Remodeling

5 Things To Ask Yourself When You Plan to Remodel Your Kitchen

5 Things To Ask Yourself When You Plan to Remodel Your Kitchen

Importance Of Planning To Remodel Your Kitchen

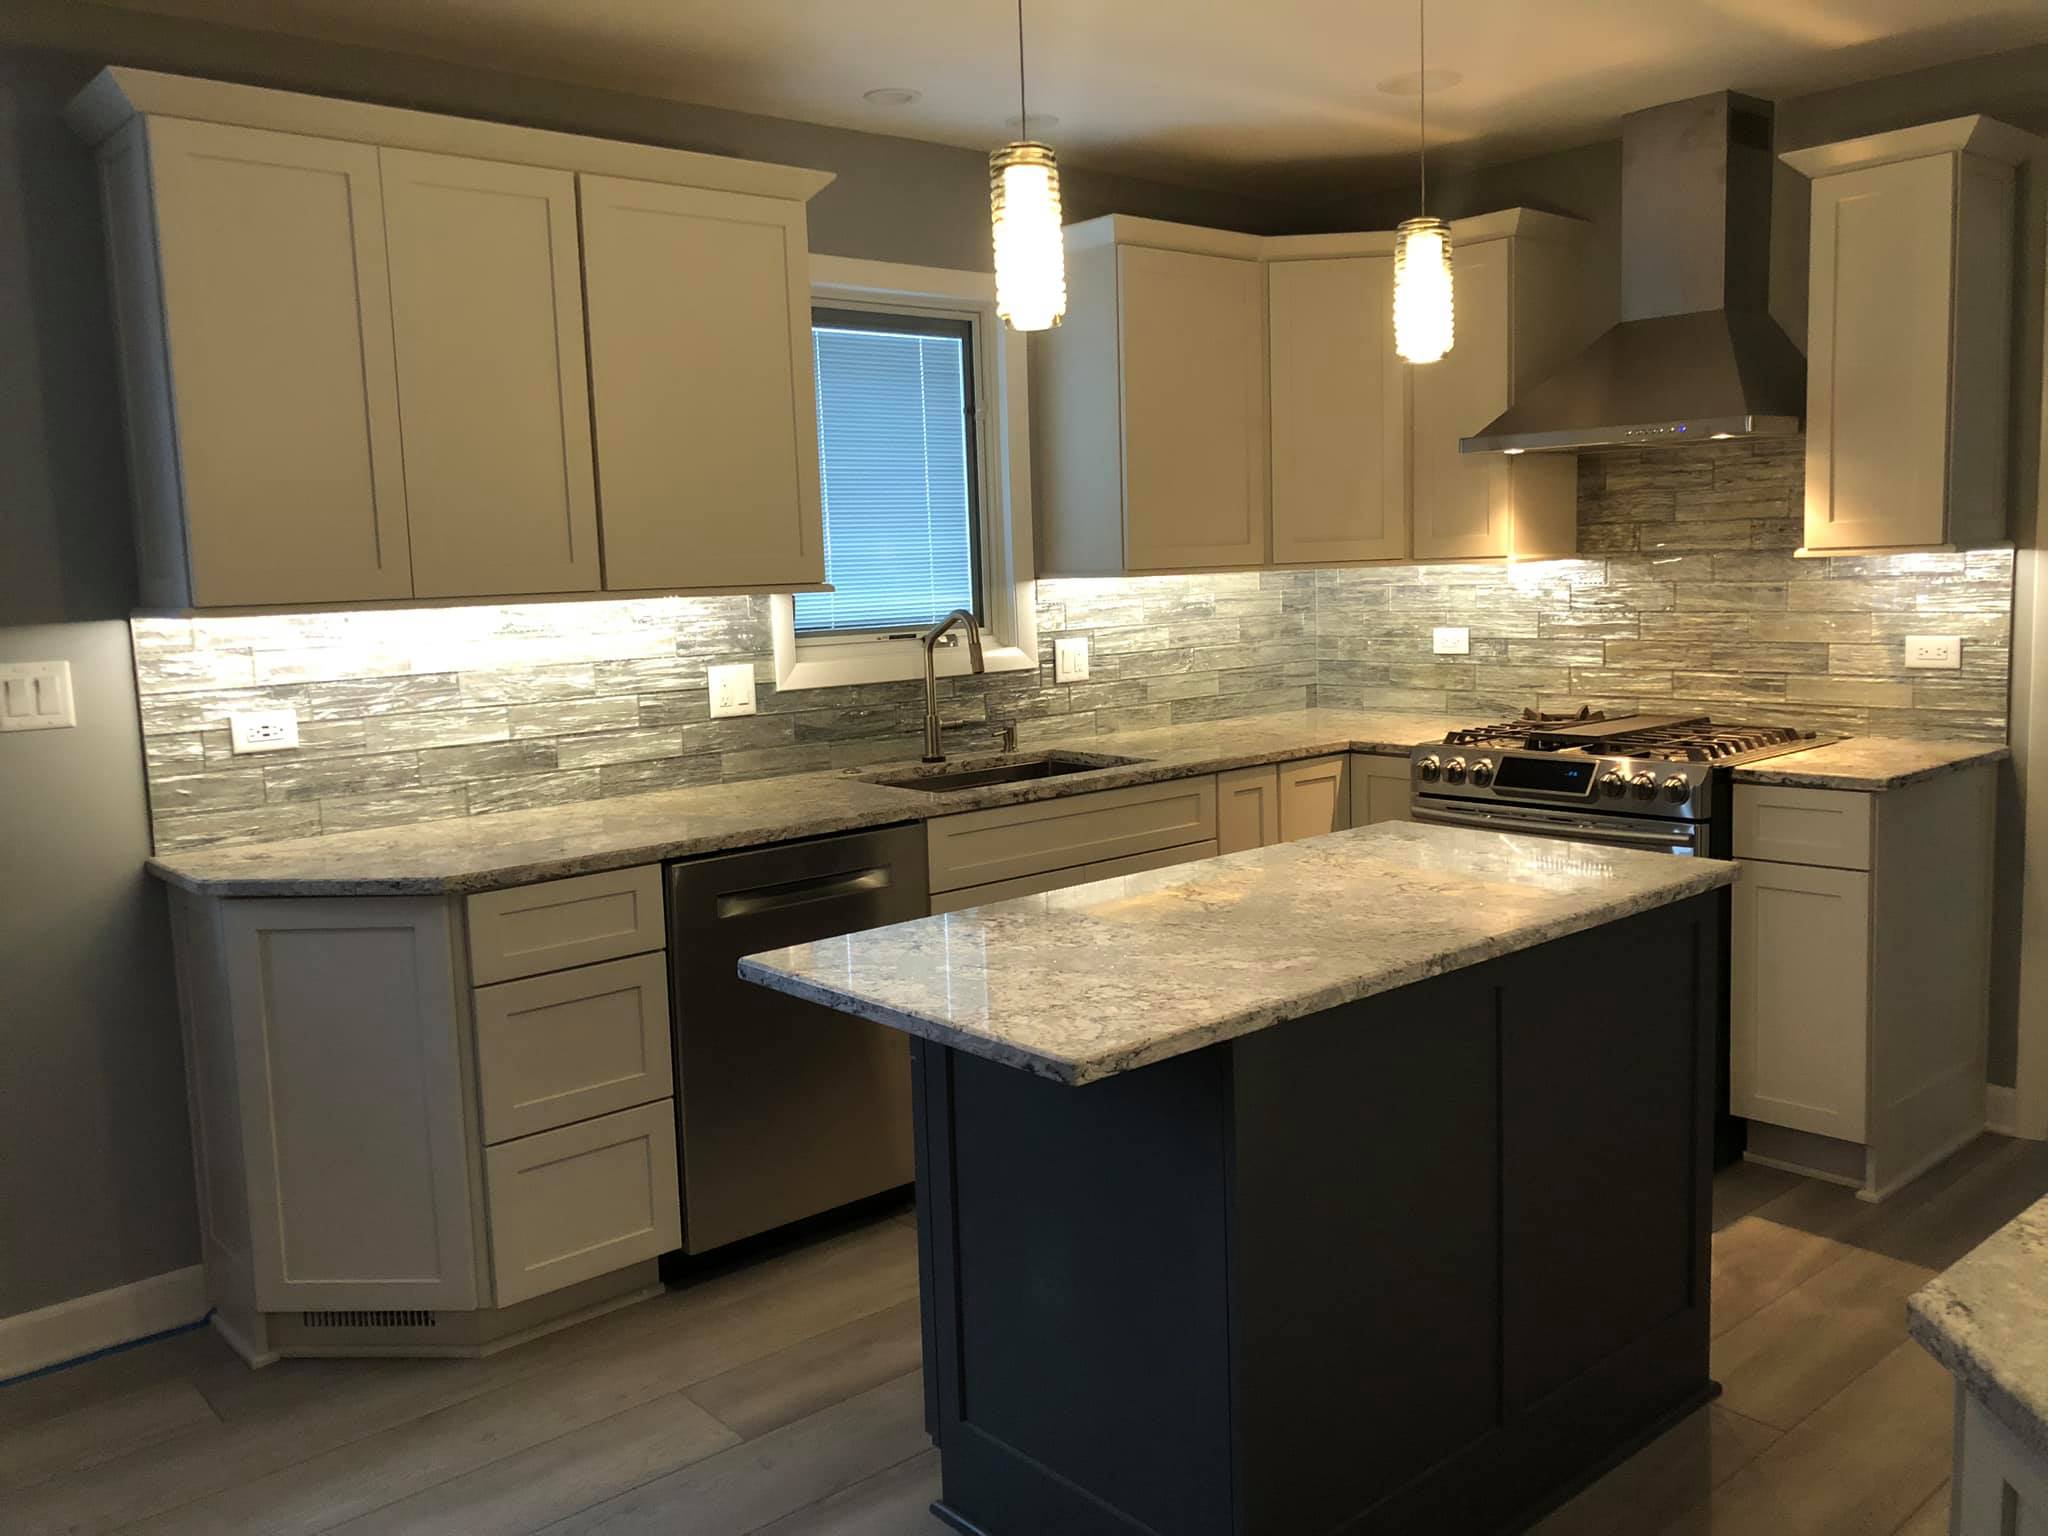
When you want to remodel your kitchen, there are a lot of questions you should ask yourself as a homeowner. After all, it won’t hurt to plan out every detail of your kitchen renovations ahead of time to get the results you want. The planning stage is always important in making your ideas implemented successfully. At DNT Custom, we offer a wide service range of kitchen remodeling near you that can turn an old, out-of-date into a beautifully crafted work of art. Contact us at (815) 501-8262 and get a free estimate today! Let us help you with a full-service remodel.

5 Things To Ask When Planning To Remodel Your Kitchen

There are many things to think about when you want to change your kitchen. Remodeling your kitchen will, of course, cost you money. You might feel a lot of stress during the process because you have to make so many decisions. The good news is that you can make better decisions if you ask yourself these five essential questions.

Things To Consider When You Plan To Remodel Your Kitchen

1. How Much Time Will You Spend In The Kitchen?

When thinking about remodeling your kitchen, you should ask yourself how much time you spend in this room. If the answer is not much, it might not be worth spending money to improve it because you won’t use it that much. But if this room is used often by different family members or by guests who come over often, you should make sure it looks good.

2. What Size Do I Need?

If you’re replacing an old kitchen, it’s easy to figure out how big the old room is. But if you want to add a new kitchen to your house, you need to measure the space before you start building. The best kitchen remodelers near you can measure your new kitchen and plan for it, but if you don’t have one on hand, you can still do it yourself. Just do these easy things:

Measure the length and width of the space where your new kitchen will go. Leave out any windows or other features that might affect this measurement. Note any obstacles that could change where the doors and windows go (these should be noted on a diagram). Use these measurements to determine how much room you have for a typical kitchen (about 8 feet by 12 feet). You’ll need this information when it comes time to choose cabinets and appliances.

3. What Style Do I Want?

There are many different ways to change the look of your kitchen. There are pros and cons to each choice. These are some of the most popular:

Modern

You can put a modern kitchen in any house because it doesn’t change the look of the rest of the house. It’s also very easy to clean and keep up compared to other styles. Most modern kitchens are simple, with clean lines and little extra stuff. If you want a simple look, this is a great choice.

Traditional

Most traditional kitchens have a lot more decorations than modern ones. They are usually wood or granite and have more storage space than other styles. So, if you’re looking for something with more character than just straight lines, this might be it.

Transitional kitchens mix styles from the past and the present. They have the ease of use of a modern kitchen and the storage and functionality of a traditional kitchen.

Country

Most country kitchens have many what people call “country charm.” They are usually wood or stone and have more decorations than other styles. If you want a less busy kitchen, you may not like country s

Contemporary

Modern kitchens have straight lines and not as many curves as contemporary kitchens. They can be made of any material, but stainless steel and glass are the most common. This style is for you if you want a new and unique kitchen.

4. How Will I Handle Permits And Inspections?

If you are remodeling your kitchen, you may need a permit from your city or county. This permit says what kinds of building work are allowed and how much they will cost. It’s essential to do inspections. Inspections find out if the homeowner is happy with the new design of their kitchen. Inspect also if the contractor followed all building codes.

These tasks can be tricky if you haven’t made any home improvements before. You might not know if your project needs permits or inspections or how much they will cost. If this could affect your project, you should hire a pro. A commercial bathroom contractor near you can ensure that the renovation goes smoothly and that no important details are missed.

5. What Is My Budget?

Kitchens cost a lot of money, so you should know how much you can spend on one. It will help you figure out the kind of kitchen you want. If you only have a small amount of money, you might have to choose options that aren’t as good. But if you have more money, you can get precisely what you want and not make any sacrifices.

Whether planning a complete renovation or just updating a few things, it’s always good to have a plan. If you have a goal in mind and ask yourself these five questions, you should be going to the kitchen of your dreams.

Reasons To Why Remodel Your Kitchen

Why Should I Remodel My Kitchen?

There are many things to think about when you want to change your kitchen. Some people are happy to have new countertops or cabinets, but others want to do more. If you’re thinking of making significant changes to your kitchen, here are a few reasons why you should:

To Give Your Kitchen A Personal Touch

Whether you’re selling or not, remodeling your kitchen is one of the best ways to make your house feel like home. It is also a great way to add value to your home if you plan to sell it in the future.

Spend Less On Utilities

By making your kitchen more energy-efficient, you can save money each month on your energy bill and also save money in the long run. It means you will use less energy to heat and cool your home, saving you a lot of money.

To Add Value To Your Home

A home’s value can go up with the right remodeling, especially in the kitchen. Depending on what you do, kitchen renovations can increase the value of your home by up to 10 percent.

Improve The Way Your Kitchen Works

Are you tired of how crowded and messy your kitchen feels? If so, a remodel can help you make better use of your kitchen by giving you more space and storage. Your kitchen can look more inviting by getting new cabinets, countertops, and appliances.

Benefits Of Hiring Professional To Have Your Kitchens Remodeled

One of the most used rooms in your house is the kitchen. You cook, eat, and hang out with family and friends there. If your kitchen is old and could use some updates, it might be time to think about transforming it. The best way to start is to find a kitchen remodeling contractor. It can help you plan a new space for your family to enjoy.

Time-Saving

You will save a lot of time in the long run if you hire a professional to help you remodel your kitchen. They can take care of everything about the project without help from you or anyone else. The contractor will be able to finish all the tasks without any problems. In that matter, you can work at their speed and focus on other things.

Cost-Effective

Hiring a kitchen remodeling near you to remodel your kitchen will save you money in the long run. Suppliers will give them better materials and better deals than you would. Since they’ve done it before, they will finish faster. It means you won’t have to pay more for labor.

Less Stressful

It will be less stressful to have a professional remodel your kitchen. You won’t have to worry about anything because the contractor will take care of it. You won’t have to deal with family or friends during the process, which can be stressful for some.

Efficiency

When you hire a professional contractor, they know how to give high-quality service. If you want to finish your kitchen quickly, you need to be able to use it right away without having to wait for things to dry or set up.

Warranty

A warranty on their work is another excellent reason to hire one of the best kitchen and bath remodeling companies near you to remodel your kitchen. You can call them back if something goes wrong, and they’ll fix it for free. It can save you a lot of money in the long run because you won’t have to pay for repairs or replacements.

Now that you know why you need a contractor to help you remodel your kitchen, all left to do is find the right one. The best way to do this is to look online and read reviews from people who have used the service before. It will give you a good idea of what other people thought of the contractor’s work. You will also find out if they would recommend them to others.

Professional Kitchen Remodeling Contractors

Factors That Can Affect Your Kitchens Remodeled Cost

If you want to remodel your kitchen, you need to consider how much you are willing to spend and what kind of work you want to do. A kitchen remodels cost depends on a lot of things. The price will depend on the size of the kitchen and the style of the cabinets and countertops. It will add to the cost if there are any extra features you want.

The average price per square foot for a complete kitchen remodel is between $10 and $15. But this doesn’t mean they will charge this much for every project. It all depends on how you want your kitchen to look and what materials to use.

The following factors can affect your cost

Size

How big your new kitchen is will affect how much the whole project will cost. If you only have a small space for your new kitchen layout, you will have less to choose from and less money to spend. When you have enough space to change the design of your kitchen, you can get creative and make it stand out.

Style

If you want your kitchen to look modern or industrial, like with concrete or stainless steel countertops, this can add a lot to the cost of your project. These materials are expensive. They will also need to be put together by an experienced professional.

Material

Expect to pay more if you want high-quality stonework for your countertops and floors. You can expect to pay less if you only need cabinets or appliances. There will be less work and less stuff to buy.

Time Of Year

How much it will cost will depend on when you do it, because building costs are higher in some seasons. When contractors are busy, you can expect to pay more to remodel your kitchen in the summer. Prices are low in the spring and fall, which are good times to remodel a kitchen. In winter, people don’t use their kitchens, so that’s the best time to finish a remodel.

You can save money on your kitchen remodel if you hire commercial bathroom remodeling contractors near you like DNT Custom. We’ll ensure that all the correct measurements are taken. We will make sure to use high-quality materials to build your new kitchen. Contact us at (815) 501-8262 and get a free estimate today!

Other Services That We Offer:

Articles We’ve Hand Picked For You:

Frequently Asked Questions

a)What do I like and dislike about the look of my current kitchen? b)What architectural style is my house? c)Do I prefer a contemporary, traditional, country, or transitional style? d)Is there a specific design theme I’d like to use? e)What colors do I prefer?

Step 1: Make a Plan. Step 2: Demonstrate and/or Prepare Your Kitchen. Plumbing and electrical are the third steps. Step 4: Install the Drywall. Step 5: Paint the New Walls. Cabinets and flooring are the sixth step. Step 7: Purchase and Install Countertops.Step 8: Install the Backsplash in

Great Interior Designer Interview Questions: 

1-What are your credentials as a kitchen designer? 2-Do You Have a License/Insurance? 3-Do You Have an NKBA Membership? 4-Do You Have a Portfolio of Your Most Recent Work? 5-Do you offer complete design services from start to finish? 6-What Hardware and Other Products Do You Use?

In most cases, given standard flooring heights, the cabinets will be installed before the floor covering. The surface that you see and walk on is the floor covering, not the subfloor (under the underlayment) or underlayment (between the subfloor and finished layer).

For most hardwood floors, installing the flooring before the cabinets is the best option. It’s easier to get everything to standard heights when professionals install the floors first, then the cabinets. It is also a safer installation process for your cabinets because they will not be damaged while professionals install the floors.

Technical knowledge. Product knowledge. Experience The ability to comprehend client requirements. Communication abilities. Testimonials. Credentials and qualifications

They create blueprints based on the intended use of the kitchen. They may also assist clients in locating and managing independent contractors such as cabinet makers and plumbers.

Here’s the best order in which to make your decision. Sinks, appliances, and lighting. Because these fixtures may necessitate changes to your kitchen’s plumbing and electrical wiring, you should choose them first. Cabinets, Countertops, and Backsplash. Flooring. Paint Colors. Furniture and Accessories.