Categories
Uncategorized

Things To Consider When Building Or Remodeling Your Patio Area

Things To Consider When Building Or Remodeling Your Patio Area

Building Or Remodeling Your Patio For Optimal Enjoyment

If you want to change your covered patio, you do it yourself or hire a professional. DNT Custom helps people design their patios. If someone wants to make their patio, it’s challenging to do it themselves, and we recommend hiring us. We’re trying to help them by designing a template and showing them how to do it. We help them by doing everything they need to do. You can visit our page to see feedback from our clients. Contact us at 815-501-8262 to get started! You can also view our projects and get a free estimate!

4 Things To Consider When Building And Remodeling Your Patio

Outdoor living spaces are a great way to expand your home and enjoy the outdoors. Adding a patio area to your home can give you a place to spend time with family and friends. You can do this when you build your new home, or if you have an old house, you can remodel it to add a patio area.

There are many things to think about before building your new patio area. Make sure you consider things like:

Consider The Size Of Your Patio Area

1. Size

The size of your patio area will depend on what you plan on using it for. If you want to build a big dining table or bar, you will need more space than if you only have a few chairs in front of your grill.

2. Location

How often you use your outdoor living space depends on where you build it or make changes. Building near a sunny window might be a good idea if you live in an area with a lot of winter sun. If you don’t have enough winter sun, you will need to use artificial light.

3. Accessibility

When planning your outdoor living space, think about how easy it will be to access each area. You don’t want to fall while carrying things like plates of food or drinks. If you have small children, it is important to make sure there is enough room for them to run around without bumping into furniture.

4. Cost

When building or remodeling your patio, it is important to consider how much it will cost. Storage units can cost a few hundred or several thousand dollars. This price will depend on the size and features you choose.

Building or remodeling a patio area can be a great way to improve your home. You need to think about a few things before construction begins. This will help make sure that you are happy with the finished product for years to come. You will need to consider some things when building a new home. These include how you will use the house, what materials you want to use, and how much work you want to do yourself. Planning can help prevent any stressful surprises down the road.

Contact a professional contractor if you want help designing or building your patio. They can make a custom plan for you that fits both what you want and how much you want to spend.

Cost Of Remodeling Your Patio

Things To Consider When Choosing The Right Builder And Remodeler

It’s that time. You’ve decided to go ahead with a remodeling project, and you’re trying to figure out which company to hire. You’ve got so many options! How do you know which one will give you the best outcome?

Here are some tips on how to choose the right remodeling company:

Start by getting ideas for covered patio you want to do. Do you want to remodel your kitchen? Add on a sunroom? Add a powder room? Once you know what kind of project you want, it is easier to look for companies that provide those services.

  • Make sure the company you choose to do your project is experienced with similar projects. If they have experience, they will be able to do a better job than someone who doesn’t have experience.
  • Make sure you ask each company what materials they will use for the project. Also, find out about their warranty policies for those materials. This is especially important if you need unique materials, like a certain type of countertop or cabinet.
  • Ask each company for references from past clients. References can tell you if a company is good or not. Talk to the people who have used the company’s services before to get an idea of what it was like working with them.
  • Make sure you know how each company wants to be paid before you sign any contracts. This will help you avoid any hidden fees or unexpected costs later on.
  • Once you have a few companies in mind, set up appointments with them to discuss the project. This is your chance to ask more specific questions and get a feel for their work style and personality.
  • After you’ve met with all the companies, it’s time to make your final decision! Choose the company you feel most comfortable with and think will do the best job on your project.

Remodeling your home can be a big job, but it doesn’t have to be stressful. As long as you take the time to find the right company for the job, everything will go smoothly. Follow these tips, and you will surely have the results you love.

Think about what you want to do on your patio before you build it or change it. You can do more than sit and talk on an outdoor patio. You can also use them in your outdoor kitchen, home theater, or party area. DNT Custom can help you make the patio that fits your needs best. Check out this website to find out more about the custom built-ins we make. It contains details about our products and services. If you have any questions along the way, contact us at (815) 501-8262 or send us a message through our contact page. We would be happy to help you design the perfect patio area for any purpose.

DNT Custom Offers The Following Services:

Articles We’ve Hand-Picked For You:

Frequently Asked Questions

It is critical to assess your family’s needs and plan how you will use the patio. Things to Consider Before Installing an Outdoor Patio:

  • Convenience
  • Comfort
  • Location
  • Try out the location
  • Preparation and construction time 
  • Size
  • Budget

Install lighting as one of the ten ways to improve your outdoor living space. To add ambient lighting to your patio, you do not need to hire an electrician. Create distinct living spaces. The fire pit. Herbs and plants in pots. Construct a Flagstone Patio. Set up a fountain. Pillows and rugs can be added. Alternate Seating should be installed.

Patios are commonly located directly off the back or side of the house, allowing you to step out of the house and onto your patio. Many people prefer to create a garden patio with a small seating area. You might also want to add garden paving to create borders around your garden.

  • Hang curtains to transform a small patio into a relaxing retreat.
  • Lighting can be used to make a statement. 
  • Provide additional seating. 
  • Include a Lounge Area.
  • Invest in Multifunctional Furniture.
  • Bring in some greenery.
  • Consider thinking vertically. 
  • Create a Cozy Dining Nook.

Paver is the best material for patios. Pavers come in three varieties: concrete, clay brick, and natural stone. Because of its strength, ease of repair, and material options, it is the best patio material.

A typical living room patio is approximately 16 by 18 feet in size. Make enough room for traffic flow to accommodate your guests. A 3-foot clearance around furniture is a good rule of thumb. 

Redwood or cedar, which are resistant to weather, rot, and insects (specifically, termites), are the best choices for a long-lasting edging. The most common type of patio or path edging is dimensional lumber (lumber cut to standardized widths and depths in inches). 
Categories
Uncategorized

Family Safety Tips When Designing and Building Your Patio

Family Safety Tips When Designing and Building Your Patio

Designing and Building Your Patio With Top Rated Company

Hire the best patio builder to design and construct your ideal patio. DNT Custom will assist you with this work to ensure your family’s safety. You can see examples of our work here. If you have any questions, please see our FAQs or contact us at (815) 501-8262.

Family Safety Tips When Designing And Building Your Patio

Few things are more important for family safety than ensuring your patio or deck is up to code and safe to use. Here are some tips to help you design and build a safe place for your family to spend time outside:

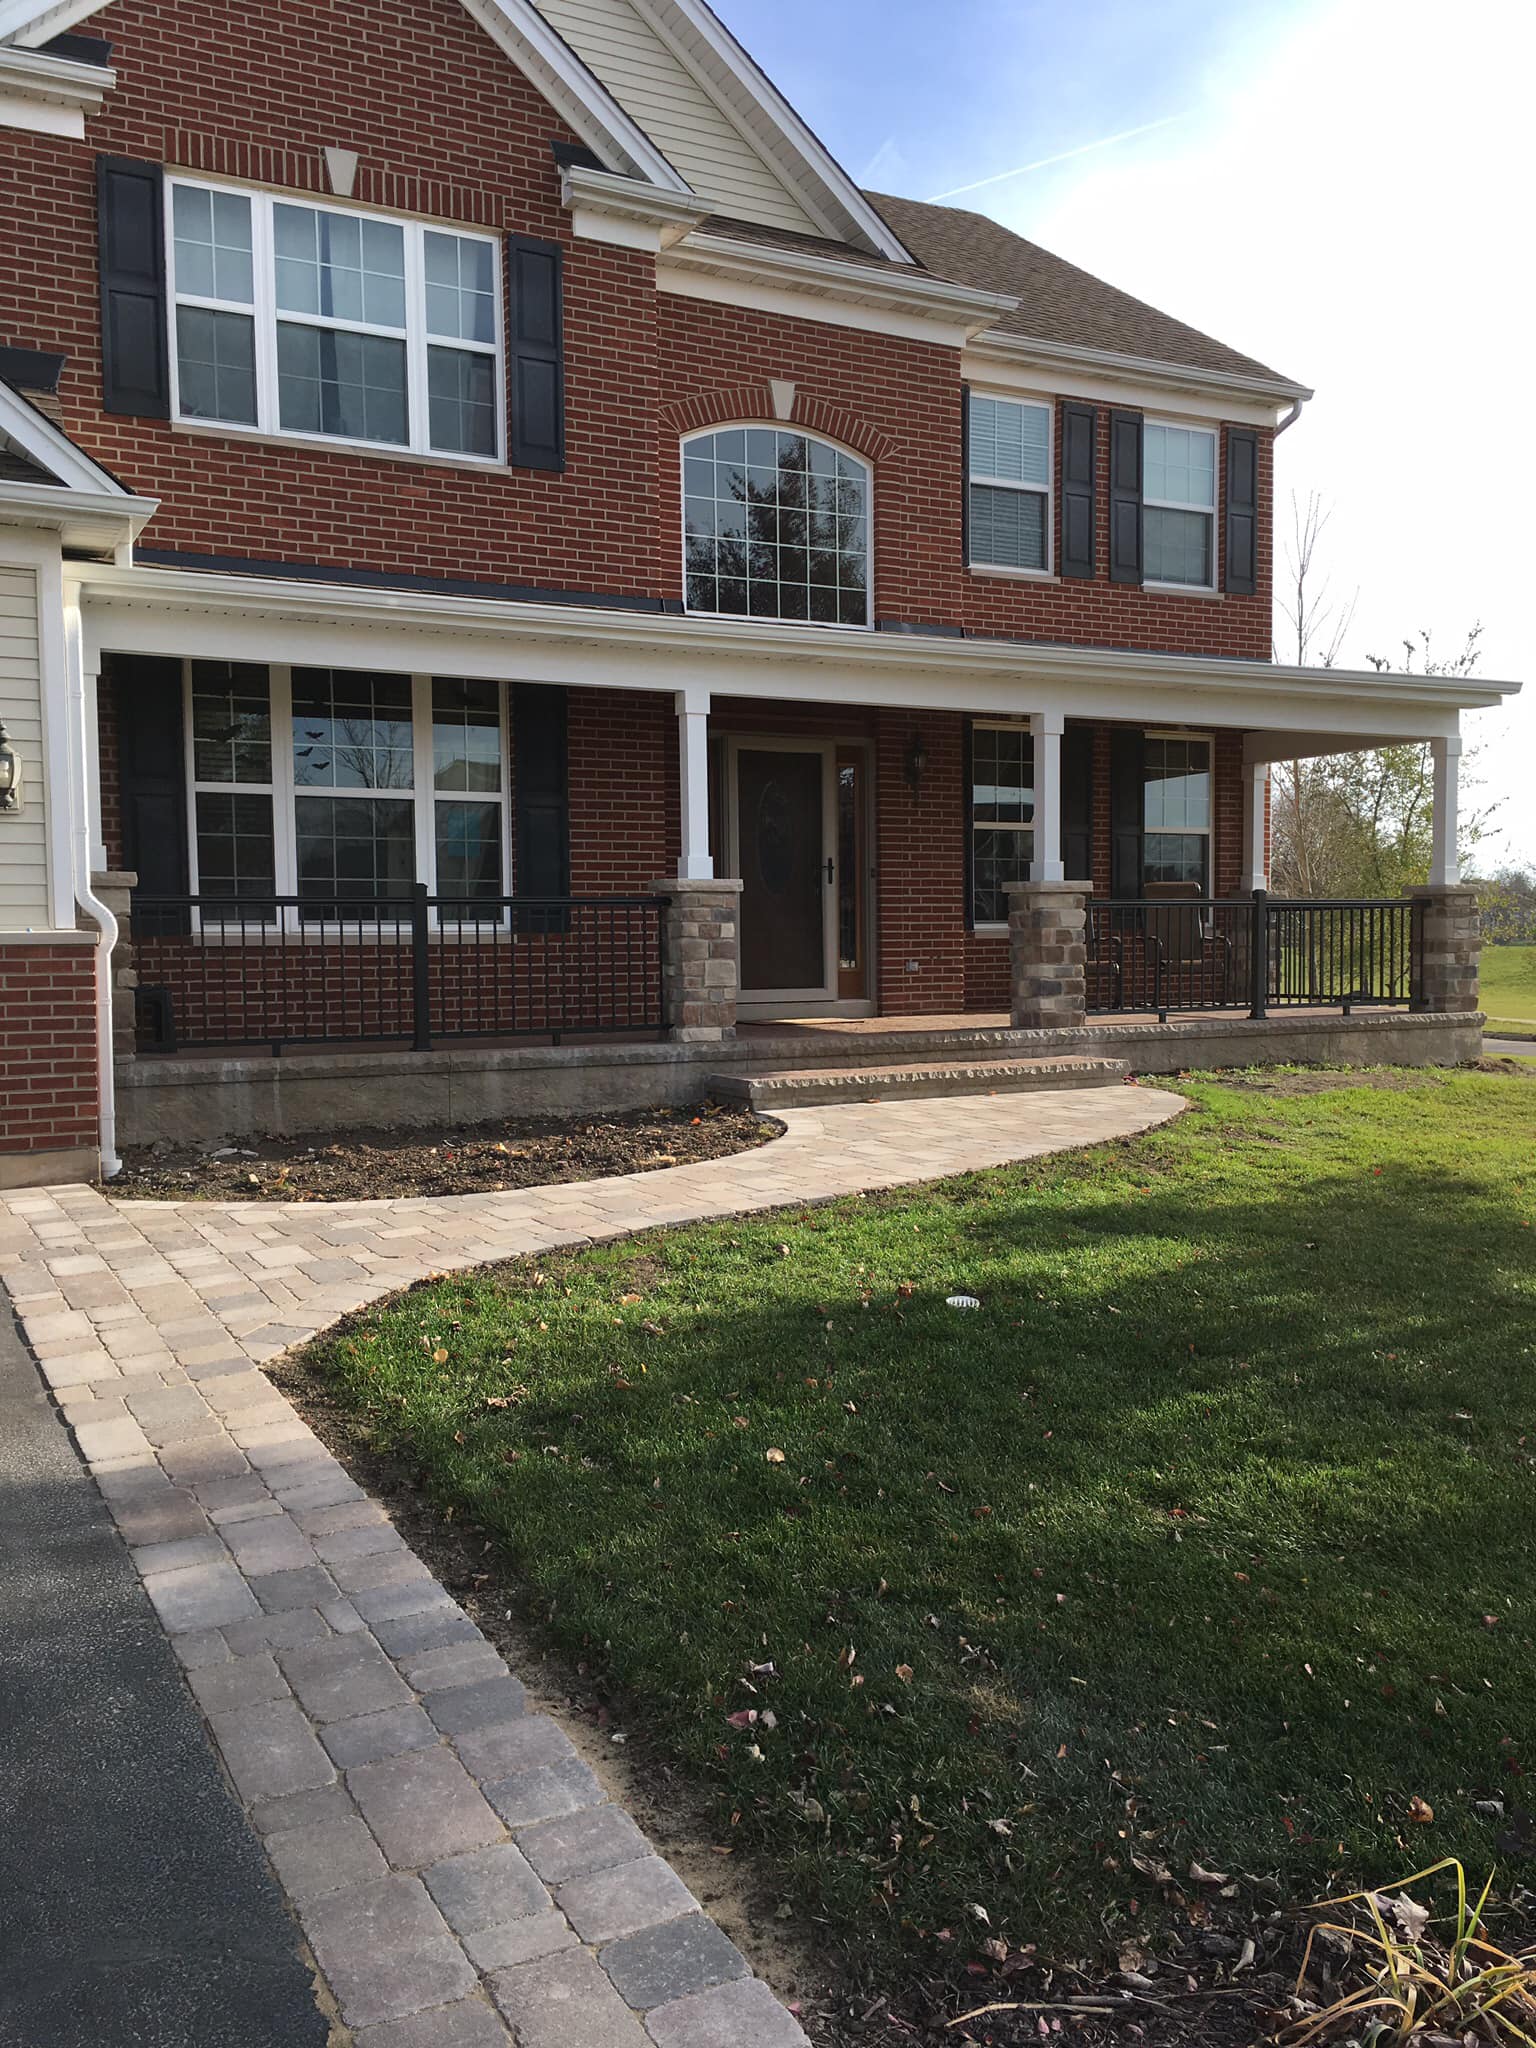
patio build outside in the backyard

1. Assessment

Before building your patio, check the area around the house for any potential dangers. It involves looking for things that could be dangerous, like power lines, gas lines, and other utility infrastructure.

2. Meet The Safety Standards

If you want to add something to your patio or deck that could be dangerous, like a pool or hot tub, talk to a professional to ensure that it is installed correctly and meets all safety standards.

3. Use Quality Materials

Make sure the patio or deck is made of safe, non-slip materials that are easy to walk on. Having young children or older people in the family who could fall is an imperative.

4. Damage Check

Check your patio or deck for damage or signs of wear and tear. It means looking for loose boards, nails, or sharp things that could hurt someone.

5. Read Safety Instructions

Follow the manufacturer’s instructions for safe use and placement when putting outdoor furniture on your patio or deck. Using these simple tips, you can help create an outdoor living space that is safe and fun for the family to use for years to come.

What To Consider In Designing Your Patio?

When planning a patio, there are a few things you should think about. First, you should think about how big the deck is. It should be big enough to fit all the outdoor furniture and give you plenty of space to move around. Second, you should think about how the patios’ shaped. It should look like it belongs to the rest of the yard. Lastly, you should consider what materials you want for the deck. There are different choices, so make sure to pick the one that fits your needs the best.

Now that you know what to think about when making plans for your patio, it’s time to get started! Start by drawing a rough sketch of what the deck will look like. Then, start looking for the right furniture and other items to make your vision come to life. With some planning and creativity, you can have the perfect patio up and running in no time!

wood pergola in backyard stone patio

Build Your Patio with a Professional Company

Patio and landscaping companies can help you build patios that are precisely what you want and fit your budget. You can have terraces made just for you or buy ones already made. In either case, you should ensure the company you hire has a good name and provides good services.

When looking for a professional company to build your patios, get bids from several companies. It will let you compare the prices and choose the one that works best for your budget. Also, ask friends or family who have had patios recently built for recommendations.

Once you’ve chosen a company, talk to them about your patio goals. Tell them what kind of mood you want to create and how many seats you’ll need. They should also know about any special features you want, like a grill or fireplace that is built in.

After that, the company will design your patio based on what you want. Once the design is finished, they will start building your patio. Make sure to ask how long it will take to plan.

After the patio is built, the company will add any extras you’ve asked for. For example, they can add a pergola or gazebo if you want to get out of the sun. Ask how long their work is guaranteed so you can be sure they can do a good job.

So, what are you waiting for? Find a reputable company in your area today and start planning your dream patio. You’ll be glad you did.

When remodeling our home, DNT Custom is concerned about our family’s safety. It would be preferable if you hired patio installation companies rather than doing it yourself. Call us at (815) 501-8262 for a free estimate!

DNT Custom Offers The Following Services:

Articles We’ve Hand Picked For You:

Frequently Asked Questions

A simple square design with one size of pavers is much easier to install for a do-it-yourself patio than one with varying sizes and curves because you will not have to cut the pavers, which takes time and skill. Pavers are durable, inexpensive, and simple to install.

  1. Create a Peaceful Space
  2. Construct a Classic
  3. Grow a Living Fence
  4. Fill in with Bamboo
  5. Fold Out a Private Enclave
  6. Put Up a Pergola
  7. Plant your Pergola
  8. Hang Out with Your Greenery

Concrete is one of the most popular patio materials and the least expensive material to use when constructing a hard-surface patio. Concrete is composed of aggregates and paste; aggregates can be crushed stone, sand, gravel, or even shells; and paste is composed of water and cement.

Filling the space with gravel or decomposed granite and adding a small number of pavers or interlocking tiles to place beneath your outdoor furniture is the most cost-effective way to build a patio. If you do it yourself, the cost per square foot can be as low as $1. ft. Hiring someone to do it for you could cost you twice as much.

Categories
Bathroom Remodeling

7 Bathroom Remodeling Tips For Beginners

7 Bathroom Remodeling Tips For Beginners

Expert Bathroom Remodeling Tips For Beginners

Have you ever dreamed of remodeling your bathroom? You could try changing the color of your walls. Or you could also fix the toilet. DNT Custom can make it happen, regardless of your circumstances. Contact us at 815-501-8262 if you want to find the best restroom remodelers near you and get a free estimate today!

We can be counted on and can handle any job. Our contractors are trained professionals who will do a better job than anyone else in your area. You won’t believe how much value we add from start to finish.

Tips For Beginners When Remodeling A Washroom

Bathroom renovations can be nerve-wracking. Consider lighting, storage, and countertop material when designing a space for daily use.

But don’t worry, we’ll take care of you. We’ve made a list of ideas to help you with your toilet remodeling project.

1. Think About Your Bathroom Storage Needs

When planning your new shower room, think about where to put things. People bathe and clean themselves in small bathrooms with not much storage space. You may want more bathroom storage if you like to keep towels and other things out of sight but still easy to get to.

Put cabinets or shelves above the toilet or the shower for extra storage. You can also hang frames over the toilet or sink as long as they are the same height as the seat.

2. Choose The Right Faucet And Showerhead

Fixtures are the second thing to consider when planning a bathroom remodel. After all, you want your bathroom to look both functional and pleasant. Choosing the right faucet and showerhead for your space is part of this.

A wall-mounted faucet or a pedestal sink in a small washroom can help save space. Think about what kind of showerhead you want and how much the cost of remodeling a bathroom will be. For example, a rain showerhead can make it feel like you’re standing under a waterfall. A hand-held showerhead is great for cleaning the tub or getting clean after a workout.

3. Consider The Lighting In Your Washroom

Lighting is another essential part of remodeling a bathroom. You want to ensure your space has enough light, but you don’t want it to be too bright. One way to do this is to put in dimmer switches, which let you change the light level to suit your needs. You could also use recessed or pendant lighting instead of lights that hang from the ceiling.

Ventilation In Your Restroom

4. Don't Forget About Ventilation

Ventilation is vital in any restroom, especially in one with a shower or tub. Mold and mildew can grow in damp places, harming your health. To keep your bathroom well-ventilated while you shower, put in an exhaust fan or open a window.

5. Choose The Right Flooring

Also necessary is the type of floor you choose for your bathroom. You want to ensure that your chosen material can handle moisture and won’t slip. This will also help you figure out how much it is to remodel a bathroom. Tile is often used as bathroom flooring because it meets both requirements. Think about vinyl or laminate flooring, which looks good and doesn’t get wet.

6. Don't Forget About The Ceiling

When remodeling a shower room, people often forget about the ceiling. But it is a significant part of the room. After all, it’s what keeps the shower from dripping on you! So, think about the ceiling as you plan your toilet remodeling project. You could install a drop ceiling or use mold-resistant paint to help keep your space dry.

7. Hire A Professional

Hiring a pro is one of the best tips for remodeling a bathroom. Suppose you’ve never done any home improvement or remodeling before. In that case, it’s best to hire a professional to help you with the job. They’ll be able to give you advice and ideas and ensure everything goes as planned. Look at their bathroom remodeling pictures and see how good they are. They have done this many times before and know exactly what needs to be done. This will save you a lot of time and effort.

How to hire a professional for your bathroom remodeling project:

References For Bathroom Remodeling

Get References

Suppose you want to hire someone to remodel your restroom. Ask for references from people who have worked with that person. You’ll know what they do and if they’re good at it. Find out how this company works from nearby hardware stores or contractors.

Check Their License And Insurance

Make sure a contractor has a license and insurance before you hire them. This way, if something goes wrong with the project, this person will be able to pay for the damage they caused.

Get A Detailed Estimate

Get a detailed quote for your washroom remodeling project from a professional. So, you will know what the project is and how much it will cost. Contractors will often give you a low quote to get the job, but they will charge you a lot more when it’s done.

It can be a big job to remodel a washroom, but it doesn’t have to be. Using these tips, you can ensure that your space looks great and works well. Hire a pro to help you with the project when you are ready to start. With their help, you can make your bathroom the space of your dreams.

We hope this article was helpful and showed you what to expect from a bathroom remodel. It can be scary to think about remodeling your bathroom for the first time. Still, after reading this article, you should feel more confident that you can do it on your own. Don’t do that. Contact DNT Custom at 815-501-8262 to learn more about restroom remodeling options. Set up your free estimate right away.

Other Services That We Offer:

Articles We’ve Hand-Picked For You:

Frequently Asked Questions

Removing Bathroom Fixtures:

  1. Install the New Shower or Tub. 
  2. Lay the New Flooring. 
  3. Hang Drywall and Start Painting. 
  4. Install Cabinets and Vanity. 
  5. Update Lighting. 
  6. Hook Up the Plumbing.

Yes, the answer is yes! According to the National Association of Realtors, despite how complex and elaborate bathroom remodels can become (and a few projects will require the services of a licensed professional), nearly half of bathroom renovators chose to DIY their projects in 2019.

Standard bathtubs, such as alcove and corner bathtubs, should always be installed first, followed by the wallboard, subfloor, and vinyl.

Bathroom installers agree: if you want a high-quality finish with a better seal against water damage, always tile the floor first.

If you are unsure whether your bathroom’s drywall has such a membrane, you must install one before installing your shower surround over drywall.

Step 1: Remove any fixtures.
Step 2: Replace the plumbing fixtures.
Step 3: To lay the floor tiles.
Step 4: Install new drywall and paint.
Step 5: Put in new cabinets and vanities.
Step 6: Check that the plumbing has been reinstalled.

While it is possible to install a new linoleum or ceramic tile floor without removing the toilet, it is not recommended and may increase the amount of labor required.

Sweeten general contractors say the construction period will average two to three weeks. Overall, expect the renovation to take between six weeks to three months from planning to wrapping up loose ends.

DIY bathroom remodeling can be a rewarding but difficult experience. To successfully complete your project, you will need to plan ahead of time and have some DIY experience. You must decide on a design, contractors, fixtures, tile, and other details.

Every four to five years, a bathroom should be remodeled. Colors go out of style between the ages of four and five, accessories begin to malfunction, and you grow tired of the appearance of your bathroom.

Categories
Kitchen Remodeling

Remodeling Your Kitchen (Creative Ideas)

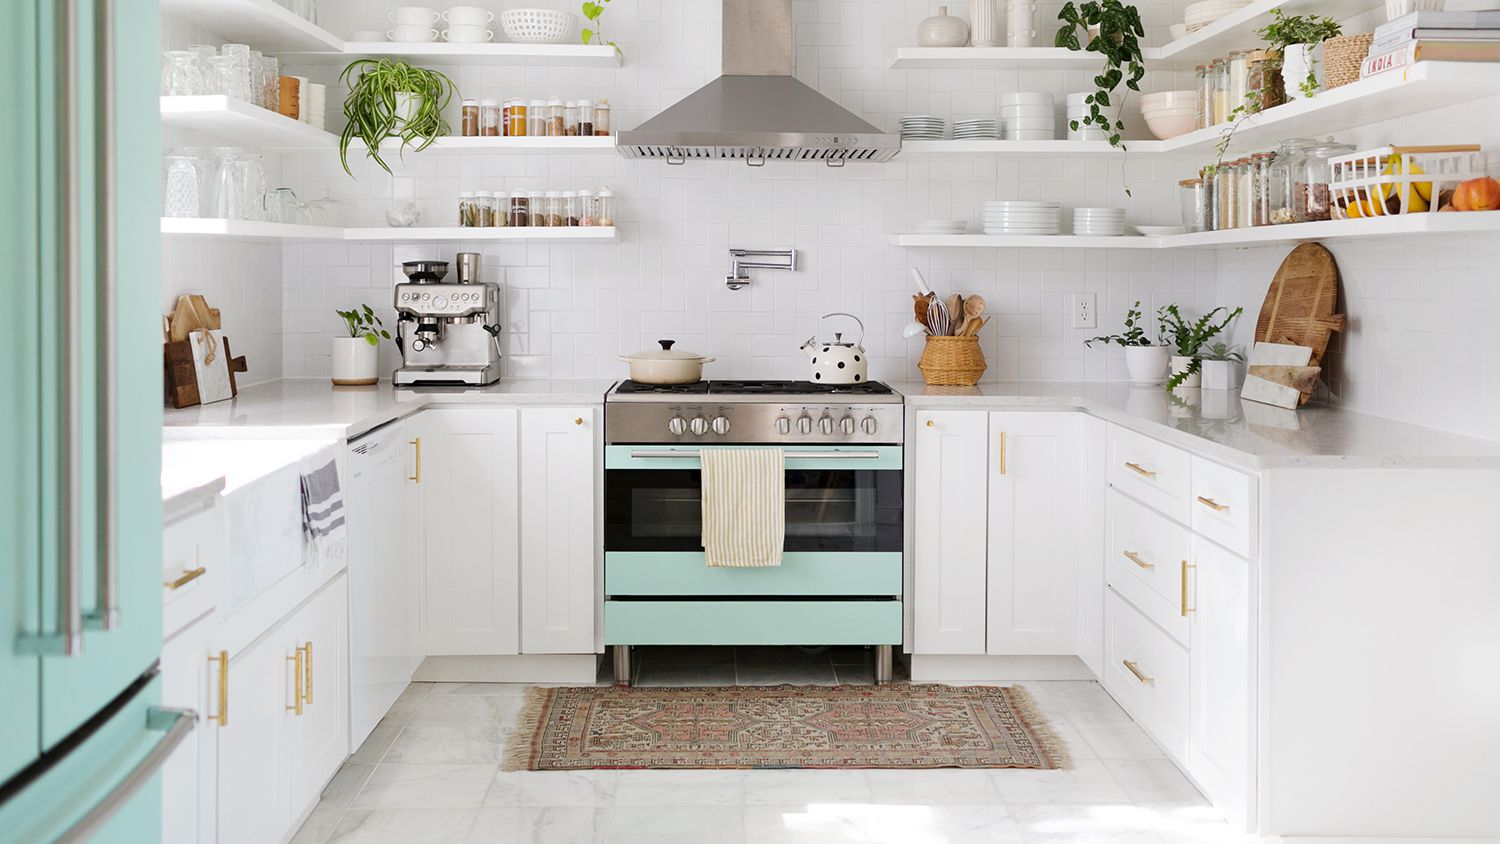
remodeled kitchen

Remodeling Your Kitchen (Creative Ideas)

Creative Ideas For Remodeling Your Kitchen

Many homeowners find remodeling their kitchen to be a difficult and stressful task. But don’t worry; we at DNT Custom kitchen remodeling contractor are here to help! We’ll do all the work for you, so you don’t have to stress. Get your free quote now by calling or filling out this form, and let’s discuss your creative ideas.

beautiful modern kitchen

6 Things To Consider When You Are Remodeling A Kitchen


1. Paint Kitchen Cabinets A Fun Color To Brighten Up The Space

There are a lot of people who want to upgrade their kitchens. It can be expensive, but it is worth it. You can start with the cabinets. The cabinets are the boxes that hold the dishes, pots, and pans. You can paint them or install better ones. Better cabinets make a kitchen look more modern, and they help a cook find anything they need quickly.

If you want to make a significant impact, consider painting your kitchen cabinets a fun color! This change will make your kitchen look and feel better. It is beneficial if your kitchen cabinets are old and need to be updated.

When you are choosing colors for a room, the lighter color will let more light into the room. If you want to use this to make your kitchen brighter, consider using a color like white or light gray. It will help reflect light into the room and make it more open.

2. Install New Hardware On Cabinets For A Fresh Look

Renovate kitchen cabinet to change the look of your house. It is easy and inexpensive to do. You don’t need to buy new cabinets. Find the ones you have that match your vision and add some new knobs or handles.

If you want a more updated look in your kitchen, consider changing the hinges or drawer pulls. These small changes can make a big difference in the overall feel of a kitchen.

3. Add A Backsplash In A Fun Pattern Or Color To Make A Statement

You can use a backsplash if you want to make a room more fun. One way to do it is to use colors and designs that nobody else has. You shouldn’t just use anything you like for a backsplash. If the backsplash is too big, most people won’t be able to see it well. If the backsplash is too small, it will look bad. You can make the backsplash better by making the room look better around it.

4. Replace Countertops With Something New And Unique

Your kitchen countertops are the first thing people see when they walk into your house. You can replace your countertops with something new and cool, like marble. It’s durable and timeless, and it’s easy to clean.

If your kitchen looks new and pretty, you might want to get countertops. There are many kinds of countertops. Glass is shiny and modern. The marble is old and adorable. Stone is natural, like the rock at the beach. Wood is warm and feels good on your hands.

5. Add New Lighting Fixtures To Change The Mood Of The Room

Lighting fixtures can change the mood of a room. If you want to make a room feel more intimate, add some new lights. If you make the room more open and airy, add some lights too!

You can start by choosing bulbs with different light tones. If you have ample space, try using cool colors like blue and white to make it feel larger. To make a small room appear bigger, use warmer colors like orange and red to fill the space.

You can light your rooms better by installing LED lights on your ceiling. They’re brighter than old-style lights and more durable so that they won’t burn out as quickly. It will make your house look cleaner and cooler, too.

6. Change Out Flooring For Something More Interesting

If you’ve had the same carpet for a long time, why not change it? You might have thought about changing it but put it off. Why not do it now?

Changing out your flooring is a great way to add some personality and interest to your space. It’s also one of the least expensive ways to give your space an overhaul without breaking the bank.

Replacing your flooring can significantly affect how you feel about your space. If you want to make a quick change, add a new rug or area rug next to your bed or couch. It will make the space feel more comfortable and inviting.

If you aren’t happy with how your kitchen looks and want to achieve your dream kitchen and bathroom, it might be time to rethink remodeling your kitchen. Remodeling can be a fascinating process, and DNT Custom is the team for the job. You can rest assured that we can take your vision and make it a reality. Contact us today to get started!

Frequently Asked Questions

It can be a minefield of ideas and designs when it comes to the best kitchen trends. We spoke with trend experts to find out which kitchen trends will be popular in 2022. Invest in a stylish backsplash. Take a step forward. Consider pattern play. Decorate with seasonal colors. Bring the flooring up to date. Insert mirrored elements.

10 Low-Cost Ways to Make Your Kitchen Look More Expensive Upgrade your hardware. Make use of lighter colors. Replace the cabinet doors. Change the lighting. Make use of artwork. Stainless steel appliances should be painted. Install window treatments. Decorate your breakfast nook.

Cabinets are typically the most expensive component of any kitchen remodel, costing upwards of $15,000. New appliances come in second, with an average cost of around $8,200. The countertops are the next most expensive item, usually costing less than $6,000.

Creams and beiges can make a kitchen appear elegant and expensive. If you have a modern kitchen, you can use dark colors like blacks and grays to make it look lavish and extravagant. White reflects light and makes the space appear larger, so pair it with some wood and metallic accents.

Green is the must-have color trend that everyone is talking about for 2022, and it’s set to be especially popular in kitchens. “Because green occurs naturally, it is a safe and timeless color to incorporate into your kitchen,” says Tara Miller of Omaha-based The Heartland Interior Design.

However, due to its natural beauty and properties that make each piece unique, granite found its way into American kitchens throughout the twentieth century and remains a top choice in 2022.

Demolition and teardown 1. Demolition and tear down. Tear out and demolition are the first steps in any kitchen remodel. Before you can start creating a beautiful new space, you must first demolish and discard what is outdated or worn out.

As previously stated, cabinetry is typically the most expensive component of remodeling your kitchen. Even a relatively minor remodel with a budget of around $30,000 can cost up to $15,000. Choosing kitchen cabinets in an upscale remodel can consume nearly 20 to 40% of the total budget.