Categories
Kitchen Design Kitchen Remodeling Remodel Your Kitchen

Is It Time To Remodel Your Kitchen? Here Is What To Look For

Is It Time To Remodel Your Kitchen? Here Is What To Look For

Important Things To Check Before You Remodel Your Kitchen

A brand new kitchen can make your home look fresh and inviting. But many homeowners find the number of remodeling options overwhelming, and it’s easy to end up with a kitchen they don’t like. DNT Custom has the knowledge and experience to help you remodel your kitchen within your budget, needs, and style to make the kitchen of your dreams. Call us at (815) 501-8262 for a free estimate, and let us assist you in picking the best features for your needs.

Things To Consider To Remodel Your Kitchen

It can be fun and rewarding to remodel a kitchen. But it’s a big investment, and there are many things to think about before getting started. Here are some of the most important things to think about when planning your next kitchen remodel:

1. Budget

If you want your kitchen remodel to go as smoothly as possible, you should know how much money you must spend. We have some ideas for your project if you don’t have much money to spend, so that even if you don’t have a lot of money, you can still live your dream.

One of the most important parts of any project is the budget because it changes everything, from the location to the materials to the suppliers and contractors. You might find great deals on materials if you know where to look. But if you do, it could save you money and keep you from making the changes you want in your kitchen.

Make sure you have enough money for the whole project if you want to remodel your kitchen. The cost to remodel the kitchen includes materials and labor. Also, any fees that the local government adds, such as fees for permits or licenses, This will make sure that everything goes well and that nothing strange happens.

2. Layout

Think about how you want your kitchen set up when it’s done. Think about where you want the appliances, cabinets, and counters to go. Also, what kind of traffic flow would work best? Planning can save you time and money by ensuring everything fits together well.

When it comes to a kitchen layout, there are a few important things to consider.

First, think about how many people will use the kitchen regularly. And then, plan the layout so that it works for your family. Second, think about how you want people to get in and out of the space and traffic to move around the area. Lastly, decide where your kitchen appliances and counters will go so you can get things done quickly and easily.
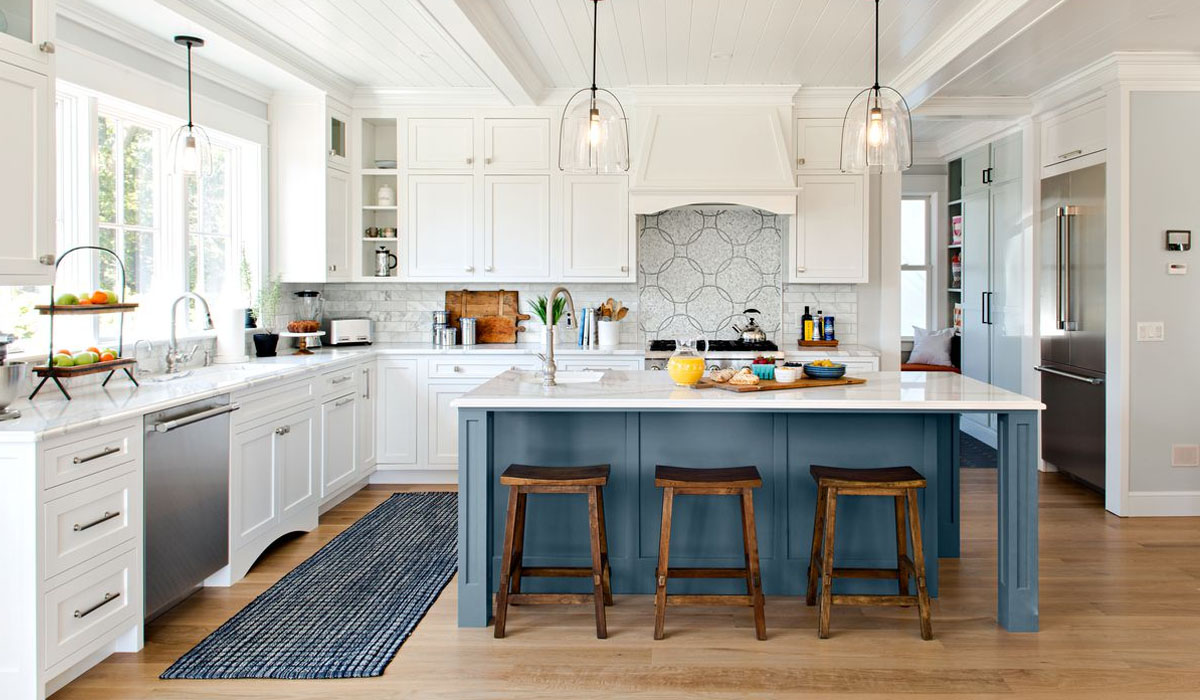
Remodel Your Kitchen For More Storage

3. Storage

Make sure your kitchen has a lot of places to put things, like shelves, counters, pantries, drawers, etc. So that after the renovation, everything has a place and stays in order. It will also make sure that things are manageable in the future.

You should also think about how your kitchen will work, not just how it will look. Think about what storage options will work best for the size and needs of your family. You need a lot of storage space if you have a big family or often have people over.

Set up cabinets, wall racks, or drawers to keep food and cooking tools nearby. Think about whether or not adding an island will make your kitchen run more smoothly. Make more space so you can cook and store food.

4. Materials

Choose materials that won’t spill or mess and won’t hurt from cooking. Also, it will stay in style quickly and must be fixed or often replaced over time. The tops of the counters should be easy to clean.

When remodeling a kitchen, countertops are an important thing to think about. Use durable materials like granite or quartz that are easy to clean. There are also many good environmental options, like recycled glass and paper composites.

Choose the right finish, like glossy or matte, to get your desired look. Think about what kind of edge you want. Whether it is straight or curved, there are many ways to finish it. Find out how to take care of each material and if it can get dirty or worn over time.

5. Lighting

One of the most important parts of a well-done kitchen remodel is setting the lights. Day and night, people use both natural light and artificial light. Think about where the windows are in relation to the other kitchen parts to ensure there is always enough light.

Lighting is an important part of a successful kitchen remodel that shouldn’t be forgotten. Depending on how big your kitchen is and how it’s set up, consider both natural light from windows and artificial light, like task lighting or ceiling lights.

It’s important to place the windows to get the most light and make the room look good. Think about what kind of task lighting you might need so that when you are cooking or snacking late at night, the countertops and other areas are well-lit.

6. Hire Experts

If this is your first time doing a renovation project, it is always a good idea to find someone who has done it before. Find an experienced professional that can give you ideas for small kitchen remodel. They can help with materials, budgeting, timelines, and installation. If there are any problems during the project, they will know how to fix them. They can also help ensure you get all the permits before starting the project.

It could be too much work when you’re doing a big project like fixing your kitchen. The key is to have a plan and be flexible. You want to get the most out of your investment and still have a space that looks like you. Find someone who knows what they are doing to help you. They will make sure everything turns out okay in the end. With these tips in mind, there’s no reason your dream kitchen isn’t within reach!
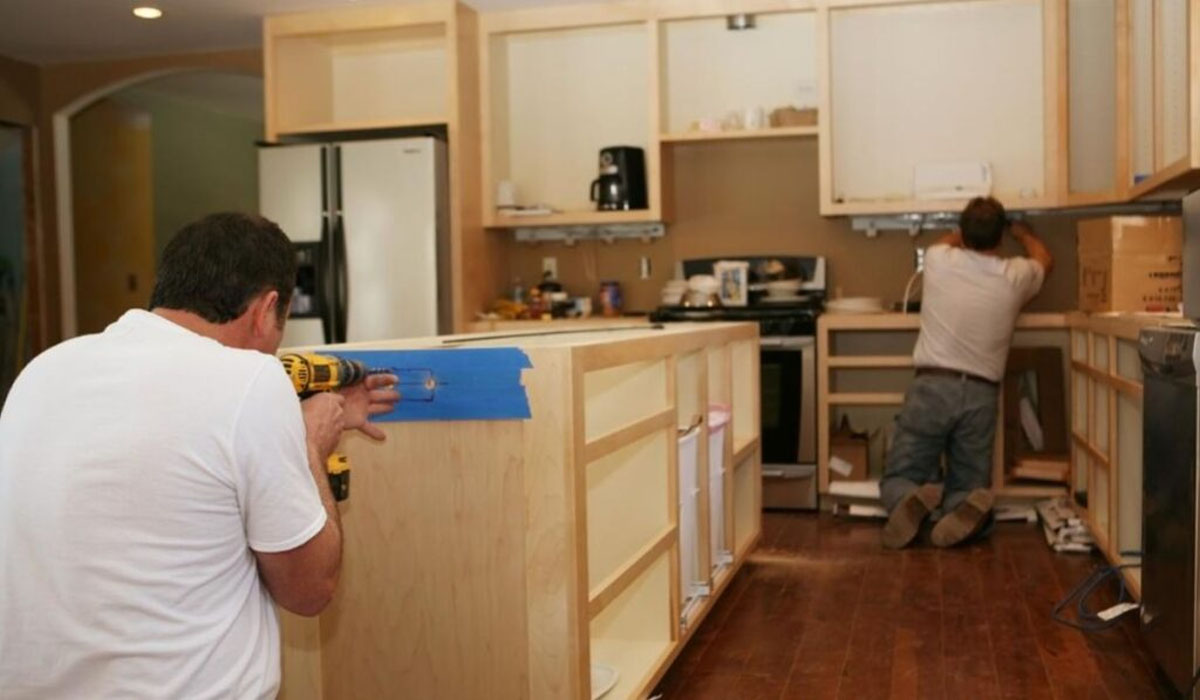
Hire Kitchen Remodeling Professionals
Hire Kitchen Remodeling Experts

When Is It Time To Remodel Your Kitchen?

It can take a lot of work to remodel your kitchen. But there are a few key signs that can help you decide if it’s time to make the jump. Here are some signs that it’s time to remodel, from old appliances to a layout that doesn’t work well:

  • Outdated Fixtures

Fixtures are the hardest part of your kitchen to replace because they are so expensive. If your appliances and fixtures are old, it’s time to redo the room. You can update your cabinets and countertops while keeping the ones you already have. You will need more than this, though, to get you. When everything in your kitchen is old, it’s hard to think of a reason to keep anything.

  • Lack Of Storage Space

Does your kitchen feel small and crowded if you need more storage space? If you run out of room to store things in your kitchen, you can remodel it to add more cabinets and drawers. This way, you will have enough room to keep your cookware, dinnerware, food items, and more. You can add extra counter space. This is good for making food or having people over.

  • Appliances Are Worn Out

Every kitchen needs appliances like a stove, a dishwasher, or a refrigerator. If yours are starting to look worn, it might be time to get new ones. If you bought your appliances more than ten years ago, they are likely less energy-efficient than they used to be. In fact, if they were made before 1993 when the federal government put in place efficiency standards. They could use up to three times as much energy as newer models.

  • Poor Layout

Another problem that might require a kitchen remodel is a bad layout or design that needs to be fixed. For example, if the sink is far from the stove or dishwasher and there is yet to be a center island, These things might have something to do with why you want to remodel.

Some people might do their own kitchen renovations. Hiring a professional might be best if you have never planned and budgeted for something like this. A good contractor will know exactly what needs to be done to ensure the project is completed on time and within budget. They also have wide kitchen remodel ideas to help you decide which suit your budget, needs, and taste. So it might be a good idea to ask them what to do.

Local remodelers like DNT Custom can help you redo your kitchen in any style you want. You will get the best possible service. You’ll also get the priceless benefit of working with a team of experienced remodelers who understand your goals and problems. Call (815) 501-8262 and get a free estimate today!

DNT Custom Offers The Services As Follows:

Other Articles We’ve Hand-Picked For You!

Frequently Asked Questions

Every 10-15 Years Update or Renovate Your Kitchen Every 10-15 Years On average, kitchens need to be renovated every 10-15 years. This is the time it takes for color trends to change and for finishes to face significant wear and tear.

An updated kitchen can help your home stand out to potential buyers, allowing you to sell it faster and for more money. That’s fantastic news if you’re considering selling in the future. However, just because your home’s value rises does not guarantee that you will recoup the entire remodeling cost when you sell.

  1. Failure to plan.
  2. Underestimation of costs.
  3.  Select appliances after the cabinetry.
  4. Installing cabinets before installing floors.
  5. Choosing the incorrect flooring.
  6. Disregarding the kitchen triangle.
  7. Incorrectly wired kitchen outlets.
  8. Looking for online deals on essential items.

Quartz surfacing is currently the most popular choice in kitchen countertops due to its numerous benefits.

  1. Refacing and refinishing of cabinets.
  2. Replace the countertops in your kitchen.
  3. A contemporary tile backsplash.
  4.  Purchase New Kitchen Appliances.
  5.  Do Not Ignore Kitchen Lighting Fixtures.
  6.  Purchase a new kitchen sink and faucet.
Categories
Kitchen Design Remodel Your Kitchen Upgrade Your Kitchen

3 Things You Can Do To Upgrade Your Kitchen

3 Things You Can Do To Upgrade Your Kitchen

Upgrade Your Kitchen Space With DNT Custom

Here at DNT Custom, we’re always looking for ways to improve our customers’ kitchens. No matter what you need, we can help. If you want to redesign your kitchen, our company can help you with everything you need. We aim to provide you not only with beautiful products but also with a pleasant experience. Call us at (815) 501-8262 so we can provide you with kitchen upgrade ideas, or visit our page for a free estimate!

3 Ways To Upgrade Your Kitchen

Upgrading your kitchen can be a very daunting task. There are so many things you need to consider. What type of kitchen is it? Will I have to rip out my walls? What about countertops, flooring, and kitchen cabinet upgrade? Here is a guide to three simple ways to upgrade your kitchen without making any drastic changes.

1. Replace Your Old Appliances With Newer, More Efficient Models

It is a good idea to replace old appliances in your kitchen with new ones if the old ones break down. You can save money in the long run. If you get new ones, it will give the kitchen a nice new look. Let’s take a closer look at some of the benefits of replacing your old kitchen appliances.

  • Energy Efficiency

You can save money on your electricity bills by getting better appliances. You can use a lot less and waste less energy to save money in the long run. It also helps the environment because we’re not making as much carbon dioxide.

  • Improved Look & Feel

Putting in new appliances is a great way to update the look of your kitchen. Old appliances might look dated, but new ones come in cool colors and styles. You don’t have to live with an ugly kitchen. You can change the whole look of your kitchen by getting a newer model. You can choose new colors that go with the rest of your home’s decor.

  • Advancements In Technology

Replacing old appliances with newer models can have a lot of benefits. Additionally, newer models are designed to work better with different types of food. In short, these features make cooking easier and faster than ever before!

When people buy used appliances, they save money but have to use them for a long time. We’re trying to make it easier for people to buy new appliances when they don’t have to spend as much money.

Install A Kitchen Island

2. Install A Kitchen Island For Extra Counter And Storage Space

Are you dreaming of a larger kitchen? Do you want to make the most of the space you have? One easy solution is to install a kitchen island. A kitchen island can give you more room to work and store things. It can also make your kitchen look bigger and cozier. Let’s look at some of the benefits of installing a kitchen island.

  • Increased Counter Space And Storage Options

One of the best reasons to put in a kitchen island is that it gives you more space to work and store things. This extra space can be used for prepping food, eating meals, or simply as an additional work surface. Some islands have cabinets or drawers that can be used to store pots, pans, spices, and other cooking tools. This will help keep your kitchen organized and clutter-free.

  • Creates More Room For Entertaining

A kitchen island can make it easier for you to entertain guests in your home. An island allows people to sit and talk while someone else is cooking. This can make hosting parties more fun and relaxing. It also gives people somewhere to set their drinks or plates while eating in the kitchen.

  • Aesthetically Appealing

Having an island in your kitchen adds style to your kitchen. It can make the colors or materials stand out in the kitchen. With the right island, you can feel like you are in your own home. People will want to hang out in your home if you have the right island.

Installing a kitchen island is a great way to improve your kitchen without spending much money. The island will give you more counter space and storage options and make your kitchen look nicer. People will be impressed when they see your new kitchen island!

3. Install A New Backsplash

Are you ready to give your kitchen an instant facelift? A new backsplash is a perfect way to update your space and make it look fresh and modern. Installing a new backsplash can be difficult; have the right supplies and take your time. Let’s dive into how to a backsplash in three easy steps.

  • Choose Your Materials

The first step is deciding which materials are best for your backsplash. There are many choices, from traditional mosaic tiles to more modern ones made of glass or metal. You can also opt for natural materials like wood or stone if you want something that stands out. Your choice will depend on the overall aesthetic of your kitchen, so be sure to choose wisely!

  • Prepare The Surface

Before you start, you will need to clean and repair the surface where your backsplash will go. This might mean removing old tiles or wallpaper. If you have all the right tools, it should be quick.

  • Install The Backsplash

Now comes the fun part—installing your new backsplash! There are many ways to tile your floor. You can use adhesive, nails, or screws. You can hire a professional if you don’t want to do it yourself. Just make sure you have enough money to pay for it.

Using some tools and supplies, you can upgrade your kitchen with a new backsplash. You will need to plan and prepare before you start the project. You can choose from many different materials, like tile, wood, glass, or metal. So go ahead and start your clever kitchen storage ideas—you’re sure to find something that looks great in no time!

Upgrade Your Kitchen

To Upgrade Your Kitchen, Choose The Right Kitchen Remodeler

Choosing the right kitchen remodeler can be a daunting task. There are many companies and contractors to choose from. It is important to do your research before you make a decision. Here are some key tips on how to choose the best kitchen remodeler for your project:

  • Get Recommendations

Ask your friends, family, or co-workers for referrals of remodelers who have done a good job in the past. You can also look at online reviews to understand which others have the most highly rated remodelers.

  • Look For Experience

Kitchen remodeling is complex work that requires an experienced professional. Find out how long the contractor has been in business. Ask for references from previous clients. Ask them about similar projects they have worked on and any awards they have won.

  • Compare Estimates

Ask for estimates that include the cost of materials, the cost of labor, and how long the project will take. This will give you a better idea of the total cost and allow you to make an informed decision.

If you want to remodel your kitchen, it is important to do your research first. This will help you find the right contractor for the project and stay within the budget. A well-done kitchen can improve the function and look of your home and is a good investment.

Why Choose DNT Custom?

Everyone deserves a beautiful home that they will love for years to come. We help homeowners fix or improve their homes. We design the jobs, and we make sure they’re done well. Our customers are the main motivator behind everything we do here at DNT Custom.

We Offer Services Such As:

  • Bathroom Remodeling

If you want to be creative with how you design your home but need it to be helpful, we have some tips and tricks for you.

  • Kitchen Remodeling

The kitchen is the most-used room in the house, so you want it to be a space you enjoy spending time in. We’ve got all the kitchen-to-remodel inspiration you could ever need.

  • Custom Patio Designs

Patios need to be fixed from time to time. DNT Custom can repair any damage to your patio or deck. This includes fixing bricks, concrete, stones, tiles, and other structural issues.

  • Pergola Installation

People are putting pergolas in their backyards because they want a nice place to relax in the summer when it is hot outside.

We respect your needs, goals, and desired timeline with every remodeling project. We don’t make you wait long or pay a lot of money. We care about quality, service, and integrity.

If you want a high-quality and customized kitchen upgrade, it’s time to call us. DNT Custom has a lot of experience with remodeling and upgrading homes. We can do any design project you need. If your kitchen is outdated and needs an upgrade, we can help. Contact us at (815) 501-8262 or visit our page for a free estimate!

DNT Custom Offers The Services As Follows:

Other Articles We’ve Hand-Picked For You!

Frequently Asked Questions

  • Choose new cabinets for your home renovation. 
  • Concentrate on new flooring. 
  • Open up space by adding a kitchen island. 
  • Purchase new luxe appliances. 
  • Consider open shelving. 
  • Embrace contrast by pairing honed Granite countertops with white oak cabinets. 

Tear-out and demolition are the first steps in any kitchen remodel. Before you can start creating a beautiful new space, you must first demolish and discard what is outdated or worn out. This is the time to remove anything you don’t want to keep, such as walls, cabinetry, flooring, fixtures, and so on. 


  • Colorful cabinetry
  • Ingenuity
  • Black accents and appliances
  • Multiple islands
  • Patterned floors
  • Disappearing upper cabinets
  • Linear lighting in kitchens that don’t look like kitchens.


Green is the must-have color trend that everyone is talking about for 2022, and it’s set to be especially popular in kitchens. 


  • Cabinet refinishing and refacing. 
  • Update your kitchen countertops
  • Install a modern tile backsplash 
  • Purchase new kitchen appliances
  • New kitchen sink and faucet


  • Changing the Backsplash
  • Change the light fixtures
  • Replace the hardware
  • Add a rug
  • Install under-cabinet lighting
  • Update the decor


  • Overestimation of the cost
  • After cabinetry, choose appliances
  • Installing cabinets before installing floors
  • Choosing the incorrect flooring. 
  • Leaving out the kitchen triangle
  • Incorrectly wired kitchen outlets
  • Trying to find online deals on important items


Categories
Kitchen Design Kitchen Remodeling

24 Kitchen Remodeling Tips For A Successful Renovation

24 Kitchen Remodeling Tips For A Successful Renovation

How To Make Your Kitchen Remodeling A Success?

Changing a kitchen is a big project. It needs careful planning, choosing the right design and materials, and putting it together. DNT Custom can change your kitchen to show who you are and how you live. Call us at (815) 501-8262 and get a free quote today!

Our team is not only committed to giving you a high-quality kitchen at a fair price. But we will also make sure that your kitchen remodeling is the best it can be.

We will also ensure that your dream kitchen comes true by listening to you and asking the right questions. Even better, we will finish this task quickly and without any problems. Check out our reviews and gallery to make sure we’ll give you the best service we can.

24 Tips For A Successful Kitchen Remodeling Renovation

Remodeling a kitchen can be both fun and hard. There are many choices to make, and it’s easy to get caught up in the present. Here are some tips for kitchen remodeling to help you succeed in your kitchen remodeling project.

1. Have A Plan Before You Start

Before you fix your old kitchen, plan what you want to do. Think about the entire kitchen, not just one part. It would help if you also planned out when you want it to be finished. All this information will help ensure you get a new kitchen without any problems.

2. Define Your Budget

Establishing a realistic budget for your kitchen renovation is essential. Think about the possible costs and ways to pay for your home. This includes any unexpected expenses that may come up along the way.

High-Quality Materials

3. Choose High-Quality Materials

When renovating your kitchen, it is important to use high-quality materials. Talk to experts about what materials will best suit your needs. Spending extra on items that will significantly impact the look and feel of your kitchen is also a good idea.

4. Maximize Your Space

If you’re working with limited square footage, think about ways to make the most of your space. Think about furniture that can be used for more than one thing and doesn’t take up a lot of space.

5. Stay On-Trend

You can add style to kitchens by adding color or patterns. You can also use new materials and appliances that go with what is already there.

6. Don't Forget The Ventilation

You should ensure there is enough air in your kitchen to keep it safe and healthy. All living things have air; you could get sick if you don’t have enough.

7. Invest In Energy-Efficient Appliances

When choosing new appliances, look for models that use less energy. This will save you money in the long run. Not only will this help you save money, but it could also add value to your home.

8. Utilize Natural Light

Natural light can make your kitchen feel bright and airy. You can use it to your advantage by ensuring the light shines on what you want people to see. Think about installing skylights or attic windows if you don’t have windows.

9. Get Creative With Storage

Maximize every inch of your kitchen by getting creative with storage solutions. There are many ways to use your space to your advantage. For example, you can use floating shelves, wall-mounted racks, or pull-out pantries.

10. Think About Ergonomics

When buying a kitchen, think about how much space you have. You also need to think about whether the appliances will fit in it. Make sure everything is comfortable for you to use.

Kitchen Designs
Kitchen Designs

11. Choose Timeless Designs

Choose classic designs for the parts of your kitchen remodeling and renovation that will last a long time. Pick appliances, fixtures, and finishes that will still be in style long after the project.

12. Don't Forget The Details

Spend extra time on the more minor details in your renovation for a truly polished look. A home’s face can change if a doorknob, drawer handle, or cabinet handle is changed. We’re helping people by making it easier to pick out these things.


13. Update The Hardware

When you get a new kitchen, it can look better. You can try different styles. You can be traditional or modern and still have a classic look.

14. Consider Color Carefully

The color scheme of your kitchen can significantly impact the overall look and feel of the space. When painting your home, choose colors that match the existing furniture and décor. This will help to create a cohesive look.

15. Add Texture

Texture gives a kitchen more depth, so feel free to use different materials. Adding wood, stone, tile, or glass to your kitchen can add texture and personality.

16. Install Smart Technology

Many people are choosing to install technology in their kitchens. Putting this technology in the kitchen makes cooking and cleaning easier. The new technology uses voice activation to make life easier.

17. Go, Green

If you’re remodeling your kitchen, consider eco-friendly materials and practices. These can help the environment. From energy-efficient appliances to recycled countertops, there are plenty of options available.

18. Create A Focal Point

When designing your kitchen, it’s important to have a focal point. This will make your home a better place to live. You can add something that stands out, like a big island or a cool backsplash. This will help draw people’s eyes to your house and make it look better.

19. Create Zones

Consider how you can divide your kitchen into different zones for maximum efficiency. Making sure your work area is clean and comfortable will make it easier and faster for you to do your work.

20. Add An Island

An island can be a great way to add storage space to your kitchen. It can also be a place for your family and friends to gather. Just make sure to plan so there’s enough room for people to move around comfortably.

Organized Kitchen Remodeling

21. Get Organized

When your kitchen remodel is finished, you must stay organized to keep the space neat. You can manage your belongings by buying storage containers, shelving units, and drawers.

22. Improve Ventilation

One way to make your kitchen more comfortable is to install a good exhaust hood. This will help to get rid of cooking smells and steam. You can also improve ventilation by adding a window.

23. Invest In Safety

A kitchen can be dangerous. There are sharp tools, open flames, and heavy objects. It would help if you were careful when doing a kitchen remodel. Make sure you wear protective gloves and eyewear when working in your workspace. Also, make sure to keep all tools in a safe place.

24. Enjoy The Process

Above all else, don’t forget to enjoy the remodel! A kitchen renovation can be an exciting project that will give you years of enjoyment. Have fun with it—after all, it’s supposed to be a fun and rewarding experience.

At the end of the day, it depends on what you need. What kind of work environment do you have? How much do you plan on spending? Do you have any specific ideas or goals for the design? These things will affect your kitchen remodel and should help you choose a contractor. DNT Custom can make any space in your home fit your needs and wants. Don’t wait any longer to get started; Call us at (815) 501-8262 for a free quote today and let us give you the best kitchen remodeling services!

DNT Custom Offers The Services As Follows:

Other Articles We’ve Hand-Picked For You!

Frequently Asked Questions

Quartz surfacing is currently the most popular choice in kitchen countertops due to its numerous benefits.

When Renovating Your Dream Kitchen, Avoid These Mistakes
1. Failure to plan.
2- Underestimation of costs.
3- Selecting appliances after the cabinetry.
4- Installing cabinets before installing floors.
5- Choosing the incorrect flooring.
6- Disregarding the kitchen triangle.
7- Incorrectly wired kitchen outlets.
8- Looking for online deals on essential items.

Creams and beiges can make a kitchen appear elegant and expensive. If you have a modern kitchen, you can use dark colors like blacks and greys to make it look lavish and extravagant. White reflects light and makes the space appear larger, so pair it with some wood and metallic accents.

Installation, electrical, and plumbing costs account for a significant portion of your kitchen remodel costs. While you can do some things on your own, others, such as electrical and plumbing work, require the assistance of a professional.

Cabinet refacing costs between 30% and 50% less than replacing all of the cabinets in a kitchen.

Cabinets are the most expensive component of a kitchen remodel, whether you are installing new cabinets or simply updating your existing ones.

For most hardwood floors, installing the flooring before the cabinets is the best option. It’s easier to get everything to standard heights when professionals install the floors first, then the cabinets. It is also a safer installation process for your cabinets because they will not be damaged while professionals install the floors.

Categories
bathroom addition Bathroom Remodeling

Ideas To Consider When Planning A Bathroom Addition

Ideas To Consider When Planning A Bathroom Addition

Why Should You Consider Bathroom Addition To Your Home?

There are many different ways to add a bathroom to your home. Hiring the right contractor is the most critical choice, and DNT Custom is the best option. We’ll help you improve your life and make your home more valuable and beautiful. Contact us at (815) 501-8262 to get a free estimate today!

We only work with the best materials and do the best work. You can depend on our work for a long time. Read our FAQ page for more details. Also, you can see how good our work is by looking at our reviews and gallery.

Top Bathroom Addition Ideas You Should Consider

When your home is too small for your family and friends, it’s time to add bathrooms. Even if you don’t have guests every day, you should still be ready for a family to stop by or stay the night. The good news is that there are dozens of ways to expand it, such as remodeling bathrooms or building an addition.

Adding a bathroom can also be a great way to make the most of the space in your home. When planning your bathroom addition, there are many things to think about.

Here are some ideas you should consider:

1. Do You Have Enough Space?

If you’re thinking about adding a bathroom, space is likely an issue in your current layout. Adding another room to the existing space could be a good idea if this is the case. This will give you more space to store things and make your home more useful without requiring you to change its overall look.

One way to do this is to add an en-suite bathroom. To do this, a private room must be set up in the house. It has its sink and toilet, but the door to the room is shared with another.

You could also make a half bath. With this kind of addition, you can add a sink and toilet without taking up too much space in places like hallways or bedrooms. You’ll also save money on plumbing and electrical wiring because you won’t need as much as you would if starting from scratch.

2. Where Do You Plan To Build?

Deciding where to put a new bathroom in your home can take time and effort. You have to think about the layout of your house, where the plumbing is, and what you want. But don’t worry! We’re here to help. Below is a list of picking the best spot for your new bathroom.

  • Consider The Layout Of Your Home

Deciding where to put a new bathroom in your home can take time and effort. You have to think about the layout of your house, where the plumbing is, and what you want. But don’t worry! We’re here to help. This blog post will show you how to pick the best spot for your new bathroom.

  • Think About Plumbing Concerns

Before you add a bathroom, think about your home. Adding another bathroom might not be a good idea if it is small or crowded. But if you have a lot of space in your home, consider converting an unused room into a private bathroom.

  • Personal Needs And Preferences

When choosing the best location for a new bathroom, there are many things to consider. For example, put the bathroom closer to your children’s bedrooms if you have young kids. Or, if you are elderly or have mobility issues, you might want to choose a ground-floor location. Think about what is important to you and factor that into your decision.

Bathroom Addition To Your Home

3. Will It Match The Rest Of Your Home?

Putting in a master bathroom or guest bathroom is a great way to add value to your home, but it can be expensive. If you watch out, you might spend less on things that will last. Instead, make sure everything fits with what is already there. This will ensure that your new addition only stands out a little from the rest of your house.

4. How Much Money Do You Have To Spend?

You should have a rough idea of your budget before you start. Even though it might seem like a good idea to spend more than you can afford, there are better things to do. It only makes sense to put in some of that time and work if you’re just going to sell it later for money. The best thing you can do is make sure you have enough money for any project you want to do.

5. What Do You Want To Use The Space For?

If you’re adding to an existing bathroom, consider how you’ll use the extra space. A master bath is a popular home improvement, but it isn’t always necessary. If all you want to do is make your bathroom bigger or add more storage space, you might only have to do a little. Then it might be easier and less expensive to remodel than to add on.

If you decide to add to or change your bathroom, ensure the result is what you want. You’re making an upgrade if you move from a small shower stall for one or two people with a small sink area to a large master bathroom with a walk-in closet and a laundry room. There will be a lot of planning and budgeting because there will be a lot of big repairs to do.

6. Do You Have Enough Plumbing And Electrical Systems?

Check if your home’s plumbing and electricity are already good enough for the new addition. If not, you will have to deal with these issues before building your new bathroom. Make sure everything works right before you start working on the project. So that problems with the plumbing or electricity don’t come as a surprise later.

These are just a few things to consider when planning a bathroom addition. Depending on your needs, think about other things as well. These tips should help you make the most of your space.

Bathroom Space
Bathroom Space

How To Fix Problems With A Bathroom Addition?

Consider adding a bathroom to your home. This can be a good idea if you need another full bathroom for the kids or guests. Or you may be finishing your basement and want to add a half-bath or powder room. Before starting your Bathroom remodel project, you should be aware of some challenges. But don’t worry—we will give you tips on how to overcome them!

Building Permits

If you plan to add a bathroom to your home, you may need a building permit from your municipality. Every municipality has different permit requirements and processes. If your project requires permits, start the process early to avoid delays.

Water Leak

One of the most common problems with bathroom additions is that water leaks out. It can happen if the drainage or ventilation systems aren’t working right, which can cause dampness and mold to grow. Leaking water can also be caused by plumbing that doesn’t work right or by leaks around pipes and drains. For this problem to be fixed, you need to call professionals to look at the situation and repair any damage caused by water leaks.

Electrical Wiring

If you’re adding a bathroom to your home, you’ll need to install new electrical wiring. Wires must be run through the walls and into the attic or basement, which can be hard. Also, if your home has knob and tube wiring, you must take it out before you can install new wiring.

If you feel uncomfortable doing this work yourself, you should hire an electrician. This is expensive, but it makes sure everything is done right.

Qualified Contractor

Most bathrooms are small and don’t have good ventilation, which is essential for a safe and healthy environment. If you need to gain the necessary skills or experience, you should hire a contractor. A professional knows how to deal with any plumbing or electrical problems that might come up during the building process.

Finally, there are many things to consider when adding a bathroom to your home. But if you follow these tips and hire a good construction crew, you’ll have a new bathroom that you can use for years.

DNT Custom makes it simple to add a bathroom to your house. Our skilled team is here to help you every step of the way. We know how special adding a bathroom to your home is, and we want to help you make the best room possible. Contact us at (815) 501-8262 to get a free estimate and see how we can solve any of your home improvement needs.

DNT Custom Offers The Services As Follows:

Other Articles We’ve Hand-Picked For You!

Frequently Asked Questions

Typical locations for a new bathroom:

  1. Closet If your home does not have enough space for another bathroom, the closet can be used as a space-saving alternative.
  2. Entrance Hallway.
  3. Bedrooms.
  4. Garage.
  5. The Basement.
  6. Below a Stairwell.

Use a light neutral paint color and white bath linens to create a high-end hotel bathroom style. A casual bathroom can appear more expensive if you splurge on quality white towels and rugs. Pair your white linens with neutral accessories to tie everything together.

In general, removing a tub and replacing it with a well-equipped walk-in shower increases the value of a home. Removing your only tub to install a walk-in shower can reduce the value of your home because most prospective homebuyers, particularly families with small children, prefer at least one bathtub.

In general, depending on the quality of the bathroom and its updates, a bathroom can increase the value of your home by 10-40%.

You can install a new bathroom almost anywhere in your home as long as you have a small amount of available space, adequate electrical outlets, ventilation, and sound insulation. You may believe you have no available space, but there’s a good chance you just don’t know where to look.

Whether you are removing sheetrock or simply repainting, you should always begin at the top of the room. Remodel your ceiling first, then your walls, and finally your floors to protect your new components.

Categories
bathroom updates

What Are The Costs For A Bathroom Update?

Updating Your Bathroom

What Are The Costs For A Bathroom Update

Find Out More About The Costs Of A Bathroom Update

Updating your bathroom is the best way to increase the value of your home. You can make it more comfortable and elegant. Hiring a good contractor should be your top priority. At DNT Custom, we always provide high-quality work at a reasonable price. Contact us at (815) 501-8262 to learn more about our services and get a free quote today!

Our team will work with you to make a bathroom that meets your needs and fits your budget. Visit our gallery page to get a better view of our work. Read our FAQs and reviews page for more details.

9 Factors That Affect Bathroom Update Costs

The bathroom is one of the essential rooms in a house. After a long day at work, we go there to unwind, relax, and clean up.

Because of this, our bathrooms must match our tastes and ways of life. If you want to make changes to it, think about the following:

1. Size

The size is one of the most important things that affects how much it will cost to fix it up. For example, if you have a big bathroom, you will need more tools and people to finish the job. 

One important thing to think about is how big it is. It determines how much material will be needed to finish the project. A bigger one needs more tile and other building materials. This makes remodeling more expensive as a whole. 

How long it takes to finish remodeling also depends on its size. Bathrooms that are more significant take longer to complete. They tend to be harder to understand than smaller ones.

2. Location

The location of your home affects how much it will cost to fix your bathroom. If you live in a place that floods or has bad weather often. You might then have to pay more for flood insurance than someone who lives in a safer area. 

If you built your house on a shaky piece of land that doesn’t drain well. Then your foundation will only hold up over time. This could lead to expensive repairs down the road, so it should be considered when making a budget for renovations.

3. Age

The age of your home and the job size can significantly affect how much it costs to update your bathroom. If your house is old and each room is smaller than it used to be, it might be easier to add space by taking over the room next door instead of adding a new wing. Most newer homes have more freedom and unique materials and fixtures that can save money in the long run.

4. Design

Some people like simple and accessible bathroom designs for their eyes and wallets. Others like designs that are complicated and have a lot of unique details. If you are in this group, the total cost of your project will be higher than average.

The contractors take more time to finish complicated designs like tile mosaics or stone work. But if you like things simple, you can expect project costs to be lower. These projects require less work than mosaics or stonework, which have many small parts.

Bathroom Update and Design

5. Type

How much you spend will depend on what kind of renovation you want to do. The most common types of bathrooms are as follows:

  • Bathroom With Tub/Shower Only

If your bathroom is small, this is likely the best choice. But if you want to make it bigger or better, you can add a shower and move the sink. You can also make it bigger by putting a bathtub and shower together.

  • Half Bath

A half bath is usually next to a full bath in an office or hall bathroom area. It is an extra toilet. People who want to spend less money on remodeling often choose this room. But they still need extra space for guests or family members who wish to stay the night. Most of the time, this cost is small.

  • Full Bath

These are the most common types of bathrooms, and you can use one as your main bathroom or add it to another. A master suite is often considered an en suite that leads into the bedroom. Having a full bath is also common, so guests can use it more easily when staying for a long time.

6. Plumbing

Many people think fixtures and fittings dictate the bathroom renovation cost. This is only sometimes true, though. The plumbing can make a big difference in how much the renovation costs. If the pipes are still in good shape, you can use them again. But if the lines are old or broken, they have to be replaced, which can make the cost go up a lot.

The remodeling cost will also depend on how your restroom is set up. If the bathroom is getting bigger, there will need to be more pipes to connect it to the main water line. This means that plumbing will significantly affect how much your remodeling will cost. Make sure to plan for this when you do your remodel.

7. Flooring

Choosing the right flooring for your restroom can greatly affect how it looks and how much it costs. Ceramic tile costs more to put in, but if you take care of it, it can last for many years. Other choices, like linoleum or vinyl, might be cheaper initially, but they will need to be replaced more often.

Consider both the initial and long-term costs of a new bathroom floor. You may save money in the long run if you are willing to spend money on better materials. But if you have a little money, many options will still look great and last a long time. Lastly, the best restroom flooring is one that fits both your style and your budget.

8. Fixtures

Fixtures are expensive, so if you are remodeling your bathroom, you want to put in fixtures that use less energy. Many online stores sell good fixtures at reasonable prices.

These are the most common kinds of fixtures:

  • Lighting

When remodeling bathrooms, most people must remember to add good lighting. A new light fixture can improve your bathroom and help you find things when it’s dark. New fixtures can be expensive, but if you’re redoing the whole room, it might be worth it. It’s a good idea to spend money on good lighting.

  • Vanity

A vanity is a sink and countertop unit. Usually, bathroom vanities are made of wood or stone. Still, they can also be made of metal, ceramic, glass, or even plastic. The cost of your vanity will depend on the material you choose. Most materials are more expensive than wood, and stone can be costly.

  • Sinks

The type of sink you choose can significantly affect how much the update will cost. For example, if you have a pedestal sink, it can be hard to change the countertop and still have room for your vanity mirror. A vessel sink is another choice that can cost more than a standard pedestal sink.

  • Bathroom Cabinets

You can get cabinets with or without counters or sinks. When you plan your renovation project, you should think about both of these options.

Pick cabinets or vanities without tops or sinks. You’ll have to buy countertops from a different company or online store. This will cost you more because it will need to be set up. Also, you paid shipping costs for each cabinet piece separately.

The process will go faster if you choose vanities or cabinets with tops. They will put all your pieces together and be ready to go as soon as you open the box. But because you are buying everything at once, the price will be higher.

  • Shower

One of the best ways to improve a bathroom is to install a shower that uses less energy. How quickly you use hot water in the shower can vary depending on how you shower. If you have an old tub-shower combo, you should get a new one.

Today’s showers have more features than ever, like built-in seats and more than one showerhead, to make your daily life as comfortable and fun as possible.

  • Toilet

A bathroom cannot be complete without a toilet. Depending on your chosen features and materials, getting a new one can be pricey. If you want a fancy one, you should consider how much a high-end toilet will cost.

You can buy a basic toilet even if you have a small budget. Before making your choice, you should consider how much the bathroom will cost you over its lifetime. This includes the initial sale price and ongoing costs for upkeep and repairs.

9. Labor

A big part of the cost of remodeling a bathroom is the cost of labor. You’ll need to hire contractors who do this kind of work all the time and can get everything done quickly, well, and within your budget. Costs can go up if you hire a general contractor to manage the project because of their overhead and profit margin.

DNT Custom's Bathroom Remodeling At Work

So, if you are planning a bathroom update, you should think about everything that will affect the cost. You’ll be able to do it right and stay within your budget. Good thing DNT Custom is here to help you make your dream bathroom without breaking the bank.

We are experts at bathroom remodeling and other house improvement services. Our team is dedicated to making beautiful spaces that fit the style and needs of each client. No matter what your dreams for your home may be, we can help make them a reality. Dial (815) 501-8262 for a free quote, and let us make your home cozy and up-to-date.

Frequently Asked Questions

1- Start by painting the walls. A new coat of paint will make your bathroom appear clean and new.
2- Add beadboard or wainscoting to the walls.
3- Refinish vanity cabinets.
4- Replace the bath fan.
5- Clean and refinish old hardware.
6- Switch to reusable containers.

The worst bathroom remodeling mistakes you can make are:
1: Before using the shower, you must get wet.
2: Poor or insufficient vanity lighting.
3: Failures to Plan Adequate Storage.
4: No hand shower.
5: Buying cheap plumbing online or from a big-box store.
6: Ignoring towel bars and hooks when space planning.

Bathroom remodeling takes more work because you have to take out the old fixtures and put in tile and plumbing. Labor and expenses account for 60%–70% of bathroom remodel costs, with the finished product accounting for 30%–40%.

Categories
Kitchen Design Kitchen Remodeling

Kitchen Design – Take the First Steps to Success – Planning

Kitchen Design - Take the First Steps to Success - Planning

Take A Step In Planning Kitchen Design

Planning is one of the most important parts of remodeling a kitchen well. Let DNT Custom build you the kitchen design of your dreams. We’re sure that your kitchen can be both pretty and useful. Our team will do everything to help you make that happen with our quality services. Contact us at (815) 501-8262 today for a free estimate and learn more about our services.

Have more questions? Feel free to visit our FAQs page. Check out also our gallery to see our successful projects.

7 Steps To A Successful Kitchen Design Planning

The kitchen is the most important room in the house. It’s where family and friends gather to eat and talk about what’s going on in their lives. Also, where people make memories, tell stories, and laugh a lot. Our homes are where we spend most of our time. Because of this, it is important to make a space that is both useful and attractive.

There are a few steps you can take to make sure your kitchen design goes well:

Step 1: Decide On The Layout

Your kitchen layout is important because it will determine how easy it is to move around and how much storage space you have. There are three basic kitchen layouts: L-shaped, U-shaped, and galley. You can also put an island table for the kitchen or other ideas.

The first step in designing is figuring out how you will set it up. Think about how you want to use the space and how many people will be there. If you plan to have a lot of people over, you may need a bigger kitchen with more storage. A small family might need less space to store things than a big family.

Think about how you’ll use the space. Do you plan to cook or just need a place to store food? If so, you should put cabinets above the stove that you can use as a pantry if you need to.

Kitchen Layout
Kitchen Layout

Step 2: Create A Budget And Stick To It

You might be tempted to go all out with high-end appliances and the latest technology. But this will only make your costs go up. Make a plan and stick to it. Start saving money if you can while you decide what you want in your kitchen. It will help you determine whether you can afford certain materials. It will also help you stay within the limits of your budget.

Step 3: Choose The Right Appliances

Getting the right appliances is another important part of designing a kitchen. There are many different kinds, like refrigerators, stoves, dishwashers, microwave ovens, and more. Check if these appliances look good together and fit your decorating needs.

You can also give your kitchen a theme, such as a retro or modern, up-to-date look. This will help the room look and feel more like you and what you like.

Step 4: Pick The Right Colors

A kitchen’s color scheme is one of the most important parts of how it looks. But it is also one of the hardest things to do correctly. The colors you choose can make a big difference in the overall look and feel of the room. You want to choose soothing colors that will complement the rest of the décor in your home. Hire an interior designer or decorator to help select colors that go well together.

Step 5: Consider Your Lighting Needs

Lighting is a key part of any well-designed kitchen. Ensure your new layout has enough light but isn’t too bright or hard on the eyes. If you need to, think about putting lights above each work surface. To keep shadows from getting in the way while you cook or prepare food.

Step 6: Add Some Personal Touches

One of the best ways to make your kitchen design unique is to add some personal touches. This could include adding a backsplash or painting the cabinets a different color.

Add Personal Touches To Your Kitchen Design

Step 7: Get Help From A Professional

Consulting a professional is a good idea if you need help deciding your layout. They can help you create a kitchen that is both functional and stylish.

These tips should help you get started when it comes to kitchen design. Just remember to take your time and ensure you are happy with the final product. After all, this is your kitchen, and you want it to be perfect.

About Us

DNT Custom is the leading kitchen remodeling company. We have over 30 years of experience that will make sure of your success plans. We did many projects for different clients without any complaints. We work with good ethics, and our staffs are all professional. Visit our gallery to see our kitchen remodeling success projects. 

Why choose us to be your contractor? Our team believes that “quality doesn’t cost, it pays,” and doing the job right the first time benefits everyone. Contact us at (815) 501-8262 for a free estimate and get the kitchen you desire with our experts’ help. 

DNT Custom Offers The Services As Follows:

Other Articles We’ve Hand-Picked For You!

Frequently Asked Questions

Planning your layout is critical to get the most out of your new kitchen. It will help you keep your space neat, improve your workflow, introduce areas for relaxing or socializing, and have an overall impact on the ambience of your space.

The cooking line is the most important aspect of the kitchen layout. In addition to seating guests, the host/hostess must rotate arriving guests among stations to avoid overloading one station.

A well-designed kitchen increases the value of a home. The layout of your kitchen in your home will significantly impact the resale value of your home in the future. Modern and functional designs raise the value of the kitchen. Extra kitchen space can also help you save money.

The stove, refrigerator, and sink are your kitchen design’s three most important elements. If you have to run laps around a poorly designed layout, cooking and cleaning your kitchen can quickly become a needlessly arduous and joyless task.

Categories
Bathroom Remodeling

How Can You Modernize Your Bathroom Without Having To Replace It?

How Can I Modernize My Bathroom

How Can You Modernize Your Bathroom Without Having To Replace It?

Modernize Your Bathroom In Cost-Effective Ways

No matter how old or new a bathroom is, it must be redesigned with a fresh eye. They should look as good as new and cost less than what it would cost to buy something new. DNT Custom comes in at this point. Call (815) 501-8262 to find out how we can help you make a modern masterpiece without tearing down walls.

We do bathroom renovations to give your home a modern touch that will save you money and make it look better. Our team offers excellent customer service by providing free estimates on all of our services.

9 Tips To Modernize Your Bathroom

The bathroom is one of the essential rooms in your home. It’s where you start your day and where you end it. It should be a place where you can relax, but most of us have old bathrooms that don’t match our style or taste.

If you want to know how do you modernize an old bathroom. Here are several things you can do to make it look new again.

5 Key Elements Of A Bathroom Remodeling Project
New Bathroom Remodel

1. Repaint The Walls

One of the easiest ways to change the look of your bathroom is to paint the walls. You don’t have to choose a whole new set of colors. Just pick one or two walls that you want to be a different color than what’s already there.

White walls are better than dark-colored walls because they let more light in. You can also pick shades of light blue or green. Most bathrooms look good with these colors because they help make a relaxing atmosphere.

2. Add Towel Racks And Shelves

Another way to modernize your bathroom is to add towel racks and shelves. These items are easy to set up and can completely change how it looks in just a few minutes. If you want something that won’t block your view or take up too much room in the bathroom. Install shelves on the wall above or inside one of the cabinets above the sink. If you have enough room, you can also choose ones that stand on their own.

3. Update Your Shower Head

If your shower head is older and has a hand-held unit, you want to modernize your bathroom by replacing it with a more fixture that has a fixed head. This will make your shower look better, improve the water pressure, and make it less likely that it will leak. This can cause mold and mildew to grow on your walls and ceiling.

There are a few things to keep in mind when choosing a new showerhead. 

  • Style

Changing your shower head can transform a traditional room. Install a rain shower head for a more modern restroom.

  • Functionality

 Look for a shower head with many settings, like pulsating massage or rain. 

  • Installation Process 

If you are unsure how to do it, you should hire an expert. They can help you change the look of your restroom without making you spend a lot of money.

4. Put Up A New Mirror

Putting in a new mirror is a simple and cheap way to make your bathroom look better. A new mirror will make the room feel brighter and more up-to-date. Also, it is a simple project you can finish in a few hours.

First, measure the space where you want to hang the mirror. Then, go to a home improvement store near you and buy the right-sized mirror. Once you have the mirror, stick it to the wall with heavy-duty glue. Make sure you attach it to a stud or solid so it does not fall later.

Now that you have replaced the mirror, it will feel brighter and more open. Plus, you’ll be able to admire your handiwork every time you step into space.

5. Update Your Lighting

You can easily bring your bathroom up to date by changing the lights. Replace any old, out-of-date light fixtures with new ones that are more up-to-date. This will make the room brighter and feel more up-to-date. You can also use dimmer switches to make the room feel more relaxed.

If you have natural light coming into your bathroom, use it. Open up any blinds or curtains and let the sunshine in. If there is no natural light, consider adding a skylight. This will help create a brighter space.

Change the way your lighting looks by adding accent lighting. You could do this with sconces on either side of the mirror or pendant lights above the sink. Adding soft and more diffuse lighting can make it feel more relaxing.

Bathroom Remodeling Project

6. Change Out The Vanity

One quick way to update your restroom is to change the vanity. This changes the space’s look and makes it feel more modern right away. There are many different styles of vanities, from sleek and modern to classic and rustic. 

If you do not have a lot of money, you can find great options at your local home improvement store. Just make sure to measure your space before you buy to make sure you get exactly what you need.

7. Swap Out The Cabinet Hardware

If you are sick of your restroom but do not want to change everything, try changing the cabinets. This is a small change that can make a big difference. It is also a quick and cheap way to change how your bathroom looks.

To replace bathroom drawers, first, remove the old ones. You might need a screwdriver or another tool to do this. Make sure the holes line up so that everything fits together nicely.

8. Refinish Your Floors

If your floors are in good shape but need some love, refinishing them can be a great way to update your space without replacing them. You won’t have to spend money on new floors or labor, but the room will look and feel brand new.

9. Add Decorative Accents

One way to change the look of your bathroom is to add some decorations. These can be anything from beautiful wall art to bright towels and shower curtains. Choose furniture that matches its style and add accents like candles or plants for a more luxurious look.

So, that’s the basic idea behind making changes to your bathroom without replacing it. Thanks to the tips above, you now know how to update an old bathroom. Even if you only use one or two of these ideas, your new bathroom will be beautiful and something to be proud of.

A company can help you remodel your bathroom without removing all the old fixtures. DNT Custom will make your bathroom the way you want, on time, and within your budget. Contact us at (815) 501-8262 to get free estimates and learn more about the quality of our services.

DNT Custom Offers The Following Services:

Frequently Asked Questions

You can tile over tiles. Tiling over existing tiles is a great way to save time and money while also updating your space.

Instead of hacking and chipping away, you can install bathroom wall panels directly over an old tiles to cover them up. Waterproof wall panels are suitable for all types of bathrooms and can be installed directly onto almost any surface, including wood, concrete, and even old tiles.

Acrylic is one of the most cost-effective bathroom materials. It can give you the look and functionality you want at a fraction of the cost and with fewer problems than tiling. It is extremely tough, stain-resistant, and resistant to scratching and chipping.

A bathroom remodel can recoup 53% to 58% of the cost put into the project, according to Remodeling’s “Cost vs. Value” 2022 report. Updating worn-out items, modernizing fixtures, and creating a more functional space are the most important aspects of a bathroom remodel that can increase a home’s value.

Categories
Patio Patio Ideas

7 Amazing Patio Ideas That Will Last All Winter

7 Amazing Patio Ideas That Will Last All Winter

Learn From The Pros With These Winter Patio Ideas

Everyone wants a nice patio where they can hang out with friends and family from spring to fall. But when it gets cold, not many people want to stay outside and do things. If you hire DNT Custom for your next patio project, you won’t have to worry about that. Contact us at (815) 501-8262 and get free estimates! and we’ll help you make a warm patio for the winter.

Our team works hard to ensure that your patio is comfortable, stylish, and useful. We want you to be happy with the results, so we’ll keep working with you until the job is done right. Check out our FAQs page and client reviews to learn more about our work.

7 Expert's Amazing Winter Patio Ideas

Who doesn’t like to relax by a fire on a patio? There’s nothing better than kicking back with a glass of wine and letting the day’s worries wash away. But what happens when you aren’t there? If you don’t want to spend your winter evenings and weekends inside. Here are seven great patio ideas for backyard that will last the whole season.

1. Fire Pits

A fire pit is one of the best ways to warm up and make your patio more comfortable. There are a lot of different sizes and shapes, from big outdoor fireplaces to small ones that can be moved as needed. If you have a lot of space at home, a permanent outdoor fireplace may be just what you need. There are smaller models if you want something portable or don’t have much room.

When choosing an outdoor fireplace or fire pit, there are a few things to consider.

Size. The size of your fire pit should depend on how big your yard is and how much space you have. If you have a small yard, you might want to get a smaller one. One that doesn’t take up a lot of space. If your backyard is big enough, you can choose something bigger, like an outdoor fireplace.

Price. The next step is determining how much you want to spend on your new fire pit. This will help you narrow your options and find the best one for your backyard or patio. If money isn’t an issue, buy the most expensive model that meets your needs. A mid-range model might be a good choice if you’re on a tight budget but still want many features.

Durability. This is an important thing to consider when buying a fire pit. Extreme weather can’t hurt materials made to last, like stainless steel. The best fire pits are made from materials that won’t rust or break down over time. The longer a fire pit will last, the better the materials used to make it.

Style. When buying a fire pit, it’s essential to consider its appearance. If you have a patio or deck you use for living, you may want something that goes with the furniture and decor you already have. The same is true if you live in a cabin or a home with a more rustic style and all your furniture is made of wood or other natural materials. You might want to pick something that goes with how these things look.

Patio Ideas: A Hot Tub

2. Hot Tub

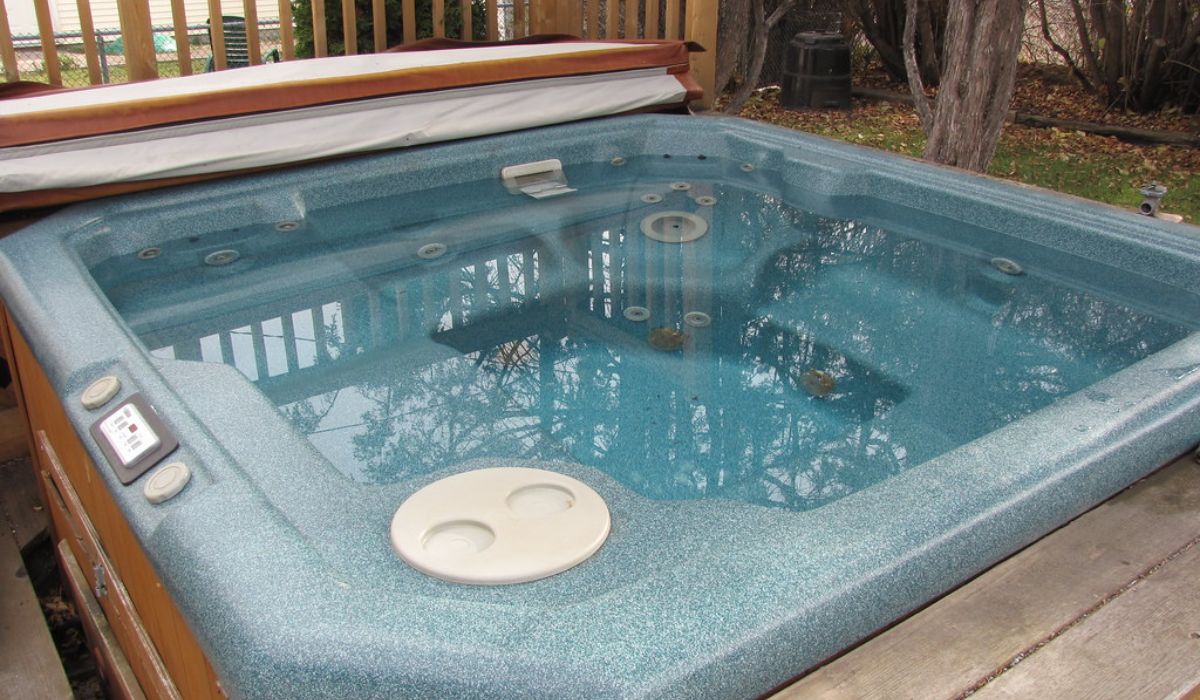
For anyone who likes being outside, this is a no-brainer. A hot tub is a great place to relax during the colder months. This is especially true if you live somewhere with a lot of snow. You can put a hot tub outside or inside, depending on your taste.

3. Screened-In Porch

This is great for people who love their patios but want to get out of the weather. A porch with screens is a great place to get together with family. It allows everyone to sit together without being bothered by bugs or other pests.

Consider a few things to consider if you want to add a screened-in porch to your house.

  • You’ll need to decide on the location. 
  • The size of the space. 
  • Proper ventilation. 
  • Choosing the right design.

4. Seasonal Dining

You can still use your patio for seasonal dining, even when it’s cold outside. This is especially true in places where the days are short, and it gets dark early. Holiday decorations can make your patio warm and inviting even when it’s cold outside.

Here are a few of our favorite winter uses for seasonal dining:

  • Host a themed dinner party.
  • Have a classic holiday party.
  • Enjoy a quiet evening at home.
  • Use your space as an entertainment hub.

No matter how you use it, this is a great place to enjoy winter. So use it to your advantage and enjoy what the season offers.

5. Grill Area

You probably don’t want to use your grill in the snow if you own one. But with creativity and basic woodworking skills, you can turn your grilling area into an outdoor living room.

A simple wooden platform has room for your grill, sitting places, and storage space. You can use a tarp or a portable heater with an extension cord to cover the platform (to keep out moisture).

6. Outdoor Heater

Almost everyone with a patio also has a grill. But you can use your grill for more than just grilling. You can use its heat to stay warm while sitting on your patio.

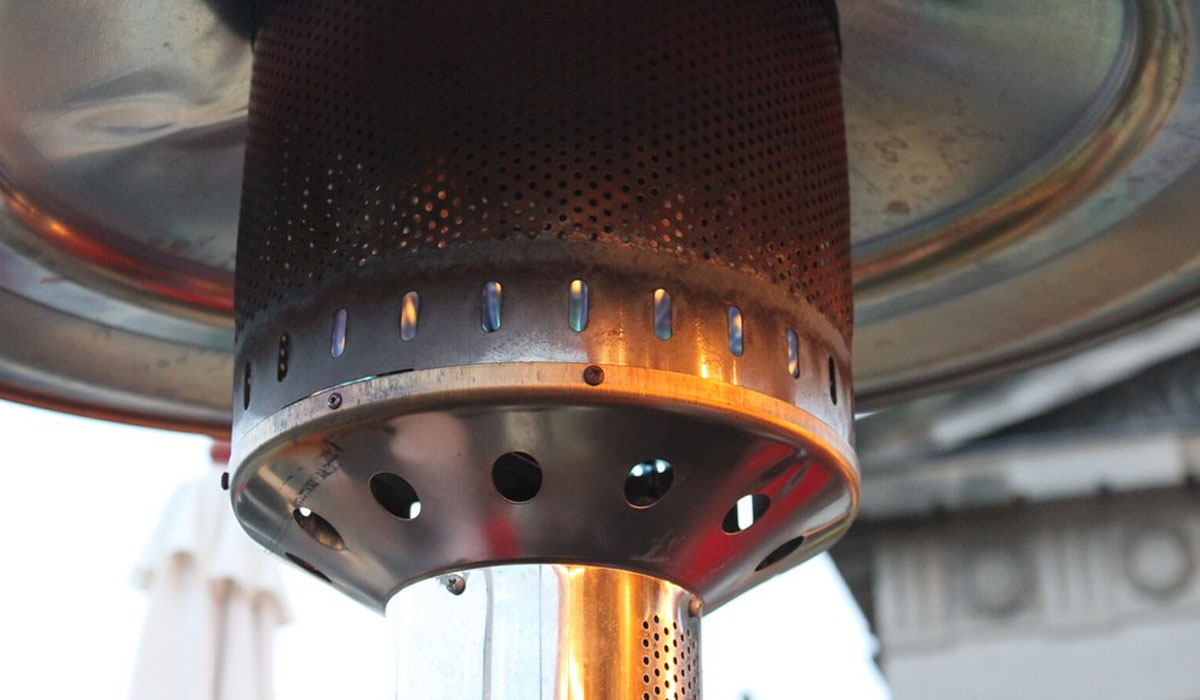
An outdoor heater will keep you warm even in winter. There are different kinds of outdoor heaters, such as ones that use natural gas, propane, or electricity.

Outdoor Heat Lamp
Outdoor Heat Lamp

7. Covered Patio

A covered patio is a great way to add space to your home and enjoy the outdoors even when it’s cold. If you plan, it can last all winter.

These are popular with people who own their homes because they give you more space. They are perfect for parties, relaxing, and going outside without worrying about bad weather.

Most people don’t know that they can use it all year long. Use these ideas for the backyard to make sure you have a warm place to stay all winter long:

Seal The Patio. Seal the surface of your patio floor before winter comes to stop water from getting in and causing damage. You can buy a sealer or make your own with a paint stripper, oil soap, and latex paint.

Protect Your Fence. People often don’t pay attention to fences until snow and ice damage them in the winter, but that doesn’t have to be the case! Water runs down bars more than it does down walls when it snows. So you might want to cover your fence with vinyl or plastic sheeting. If nothing is done about it, it can hurt.

Protect Your Lawn Furniture. Even though it may seem obvious, many people wait until it is too late to protect their lawn furniture from the winter weather. Cover your furniture or put it in a garage or shed to protect it.

Keep Gutters Clean. During the winter, leaves and other debris can get stuck in gutters. This can cause water to back up and damage the roof and patio. To keep this from happening, make sure you clean out your gutters often.

Trim Back Trees And Plants. Trimming trees, bushes, and other plants that hang over or near your patio can help keep ice and snow from building up. This could hurt them or cause things to fall onto the deck in the winter when it storms.

Invest In A Snow Blower Or Shovel. It can take a long time, especially if it piles up quickly. Invest in a snow blower or shovel to make the job easier and faster so you can use your patio in the winter.

Outdoors are great places to hang out with friends and enjoy nature. On the other hand, it’s not always easy to enjoy winter. You won’t have to worry about that with these helpful patio ideas.

Improve your patio with the quality services of DNT Custom. We build things like patios, pergolas, and more. Our team will work with you to make an outdoor living space that is unique and fits your needs. Contact us at (815) 501-8262 for a free estimate and start your project now! 

DNT Custom Offers The Following Services:

Articles We’ve Hand-Picked For You:

Frequently Asked Questions

Adding cozy outdoor rugs, cushions and pillows to a space is a definite must for an outdoor space. Plants also add life and texture, as well as artwork, side tables to place a drink, hanging lanterns for cozy ambient lighting. If you add all those elements to your outdoor rooms, they will instantly feel like home.

  1. Make some adorable and cozy pillows.
  2. Redo the furniture you already have.
  3. The walls should be painted.
  4. Cafe lights can be used to create ambiance.
  5. Purchase used furniture.
  6. Make a canvas rug.
  7. Build a vertical garden.
  8. Make a Swing Stand.

If you enjoy a great patio and want to embrace low-maintenance outdoor living, a paver patio is a great option! Combine it with a composite or synthetic deck for the ultimate low-maintenance outdoor living space.

Paver is the best material for patios. Pavers come in three varieties: concrete, clay brick, and natural stone. Because of its strength, ease of repair, and material options, it is the best patio material.

Choose hardwood because it is long-lasting and requires little maintenance. They also look better than softwood ridged decking, which requires more maintenance due to debris accumulation in the grooves.

Categories
Bathroom Remodeling

5 Key Elements Of A Bathroom Remodeling Project

5 Key Elements of a Bathroom Remodeling Project

What Are The Important Parts Of A Bathroom Remodeling Project?

Start a bathroom renovation by hiring the best contractor. DNT Custom will finish it on time and within budget. We’ll ensure your bathroom remodel goes smoothly from start to finish and keep you updated along the way. Contact us at 815-501-8262 for a free estimate today!

Remodeling a bathroom without a plan can be a lot of work. Before tearing down walls and floors, figure out what kind of bathroom you want and how much money you have to spend. If you have any questions, check our FAQ section.

5 Key Elements Of Bathroom Home Improvement:

1. Know Your Budget

Any project to improve your home needs a budget. It shows you what your money can buy and helps you figure out which features are most important. There are two main steps to making a budget for a bathroom remodel:

Make a spending plan for your project. Use your current income and savings rate to determine how much it will cost you over time. Divide the estimated costs for each year, including interest payments, by 20% or 25%. (depending on when you plan to buy). Considering inflation, this gives you an idea of how much it will cost in 20 or 25 years.

Now, put the new bathroom’s features in order of how much they cost. Don’t forget to list one-time and recurring costs (like utilities). This lets you get what you want without going over your budget.

Several things can change how much it costs to remodel it. Size and layout are the two most important things. Your estimate will include the plumbing, floors, and electrical work already done there.

Bathroom Remodeling Project

What Affect The Cost Of The Bathroom Remodeling Project:

  • Size and layout

The overall cost of your bathroom can depend a lot on its size and layout. The more space you have, the more ways you can store things, put in fixtures, and decorate. Your estimate will include the costs if you want to keep the plumbing, flooring, and electrical work that are already there. The price will also increase significantly if you add granite countertops or tile floors.

  • Type of materials used​

The cost of remodeling the bathroom can also be affected by your materials. Using high-end materials like marble or granite will cost more than using common materials like ceramic tile. It would help if you also thought about how long the things you choose will last. Ceramic tile, for example, lasts a long time and is easy to clean, but it can also be very fragile and break. Others, like marble, are much more expensive, but they are beautiful and will last a long time.

  • Labor costs​

Of course, the labor cost will also affect how much it will cost. You can save a lot of money if you have the skills to do some or all of the work yourself. But if you need to hire professionals to do all or part of the job, their fees will also need to be added to the total cost.

  • Permits and inspections​

Depending on how big your bathroom remodeling ideas are, you may also need to get permits from your local government before you start. Also, most places require that any significant changes to plumbing or electrical systems be inspected by a certified professional before they can be considered code-compliant. These costs can add up quickly, so put them in your budget before you start.

2. Choose Your Materials

Think about the materials you’ll use to build your bathroom. When choosing materials, think about both how they will work and how they will look. If you want a marble countertop, you should consider how much it will cost to polish and seal it.

Choose durability over style if you care more about how something works than how it looks. Both granite and quartz are suitable for countertops because they are strong and look nice.

Here are some of the most common things used when remodeling a bathroom.

Tile Installation
Tile Installation
  • Tile​

Tile is a popular choice for flooring, countertops, and walls. It comes in a wide variety of colors, textures, and styles. You can install tile on top of existing drywall or plywood surfaces or apply it directly to concrete floors.

  • Countertops​

Homeowners choose granite and marble as two of the most common countertop materials for their bathrooms. These materials offer durability, beauty, and stain resistance. They also require professional installation due to their weight.

  • Floors​

People like tile floors because they are easy to clean and make a great place to bathe. Many home improvement stores sell vinyl or linoleum flooring as well as tile. These materials are easy to clean and come in various colors and styles.

  • Cabinets​

Cabinets are an essential part of any project’s remodel. This will give you space to store towels, toiletries, and other things you need to keep yourself clean. Cherry and oak are two types of wood that are often used to make custom cabinets because they are strong and last a long time. Some people like more modern materials, such as aluminum or stainless steel.

3. Select Your Fixtures

Once you’ve chosen your materials, it’s time to select your fixtures. This includes everything from sinks and toilets to showers and tubs. When picking out fixtures, think about both function and style. For instance, if you have a small bathroom, you might want to choose a pedestal sink instead of a vanity to save space.

Or, if you’re going for a more traditional look, you might opt for a clawfoot tub instead of a modern soaking tub. Whatever your style, make sure your fixtures fit your needs and budget.

You can make it look larger by choosing taller, more comprehensive, and longer fixtures that can make it look larger. Here are some guidelines to keep in mind when deciding on your fixture selection:

Bathroom Sink
Bathroom Sink
  • Light fixtures​

Wall-mounted fixtures or those with a low profile can make the room seem more significant.

  • Sinks​

Choose sinks with a full-sized bowls instead of long bowls with an open backs. They’ll help create the illusion of more space in the bathroom.

  • Tubs​

If you have a small bathroom, opt for a clawfoot tub instead of a large walk-in bathtub. It will help give the illusion of more space.

  • Showers​

Walk-in showers are a great way to make it look bigger. If you have the space, consider investing in a glass shower door to open the room.

These are just a few ideas to keep in mind when choosing fixtures. By selecting the right fixtures, you can make it look and feel much larger than it is.

4. Plan Your Lighting

Lighting is an essential but often overlooked element of restroom design. The proper lighting can make them feel more spacious or transform them into a bright and inviting oasis.

When planning your lighting, think about both natural and artificial light. For example, you might want to install a skylight to let in more natural light during the day. Or, you might add sconces on either side of the mirror for a softer look in the evening.

Tips for Your Bathroom Remodeling Project:

Step 1: Planning The Lighting Layout

Before you choose a light fixture:

  • Decide where each morning will go to create your desired mood.
  • Balance mirrors, showers, sinks, and tubs with recessed lighting, wall sconces, or pendants.
  • Add decorative lights above or near dimmable mirrors to control the amount of light.

Step 2: Know Your Options

There are many options when choosing bathroom lighting fixtures. Depending on your preferences and budget, you can opt for chandeliers, wall sconces, or other lights. Some people prefer ceiling fans because they provide light and ventilation. But they can be expensive and noisy when operating at high speeds.

Consider How Much Light You Need

Step 3: Consider How Much Light You Need

It can turn the bathroom lights up or down. Children who are scared of the dark need bulbs that are brighter. When they go to the restroom late at night or early in the morning, when there is no natural light,

Use softer light bulbs if you want to read or sleep in the tub after work. CFL and LED bulbs give off light that looks like the sun.

Step 4: Determine The Right Wattage

How much light you need in the bathroom will tell you how many watts you need. 60-watt bulbs should be enough for general lighting. If you need more light to shave or put on make-up, use 100 watts. Higher wattage bulbs give off more heat, so only use as many as you need to keep the room from getting too hot.

Incandescent bulbs use more energy than CFLs and LEDs.

Step 5: Install The Fixtures

Once you’ve picked the right light fixtures, figure out how many watts you’ll need. You can do it yourself, or you can hire an electrician. Ensure the fixtures are properly grounded and the wiring is correctly terminated to avoid accidents or fires.

If you have questions, you should always talk to an electrician to ensure the job is done correctly. They can also help you fix any problems after the lights have been put up.

5. Hire A Contractor

You’ll need a contractor to remodel your bathroom unless you do it yourself. When hiring bathroom contractors near you, I get multiple bids, check references, and request insurance proof. You should know what you want before talking to contractors. As a result, they can comprehend your vision and provide an accurate estimate.

Here’s how to find a reliable remodeler for your needs.

Find A Reliable Remodeler
  • Look for experience​

The first thing that you need to do is look for experience. You will want someone who has been in business for several years and has a lot of experience with various projects. The more experience they have, the better chance that they will be able to get your project done on time and within budget.

  • Check references​

Check a person’s references before you hire them. The contractor should give you three references from past jobs. Check to see if they’re willing to talk about their work. This shows how hard they work and how professional they are. If they don’t give references or only one or two, it could mean they don’t have enough experience with big projects like this.

  • Ask about their insurance coverage​

When you talk to potential contractors, you should also ask if they have insurance. This will help keep you and the contractor safe if something goes wrong while working.

  • Get quotes from multiple contractors​

Getting quotes from multiple contractors is essential before deciding who to hire. This will allow you to compare prices and determine the best value for your money. You don’t want to overspend on your project, but you also don’t want to skimp and end up with a poor job.

By following these tips, you should be able to find the best contractor for designing a bathroom remodel. Just make sure that you take your time and do your research before making any decisions.

Hiring the right contractor can make your bathroom remodeling dreams come true. DNT Custom specializes in bathroom remodeling and home construction at reasonable prices. We tailor each project to your unique style, budget, and preferences. Contact us at 815-501-8262 to set up a free estimate and let us help you design your dream bathroom or kitchen!

DNT Custom Offers The Following Services:

Articles We’ve Hand-Picked For You:

Frequently Asked Questions

The shower is one of the most used features in your bathroom, so getting it right is critical.

General contractors estimate a construction period of two to three weeks. The renovation should take between six and three months from start to finish.

Bathroom installers agree: if you want a high-quality finish with a better seal against water damage, always tile the floor first.

Bathroom renovations may be the answer for homeowners looking to reduce their utility costs. Water-saving toilets, showerheads, and faucets are now available to help homeowners like you dramatically reduce water use, resulting in significantly lower utility costs.

A great bathroom design can help you meet your daily needs while also providing a relaxing space to unwind after a long day. Ambient lighting and cool design touches, for example, can create a relaxing atmosphere and a spa-like feeling right in your own home.

Spray foam and fiberglass-based insulation materials are both good options for finding the best insulation for your bathroom walls. In terms of cost, fiberglass insulation is less expensive than spray foam insulation.

Categories
Uncategorized

Things To Consider When Building Or Remodeling Your Patio Area

Things To Consider When Building Or Remodeling Your Patio Area

Building Or Remodeling Your Patio For Optimal Enjoyment

If you want to change your covered patio, you do it yourself or hire a professional. DNT Custom helps people design their patios. If someone wants to make their patio, it’s challenging to do it themselves, and we recommend hiring us. We’re trying to help them by designing a template and showing them how to do it. We help them by doing everything they need to do. You can visit our page to see feedback from our clients. Contact us at 815-501-8262 to get started! You can also view our projects and get a free estimate!

4 Things To Consider When Building And Remodeling Your Patio

Outdoor living spaces are a great way to expand your home and enjoy the outdoors. Adding a patio area to your home can give you a place to spend time with family and friends. You can do this when you build your new home, or if you have an old house, you can remodel it to add a patio area.

There are many things to think about before building your new patio area. Make sure you consider things like:

Consider The Size Of Your Patio Area

1. Size

The size of your patio area will depend on what you plan on using it for. If you want to build a big dining table or bar, you will need more space than if you only have a few chairs in front of your grill.

2. Location

How often you use your outdoor living space depends on where you build it or make changes. Building near a sunny window might be a good idea if you live in an area with a lot of winter sun. If you don’t have enough winter sun, you will need to use artificial light.

3. Accessibility

When planning your outdoor living space, think about how easy it will be to access each area. You don’t want to fall while carrying things like plates of food or drinks. If you have small children, it is important to make sure there is enough room for them to run around without bumping into furniture.

4. Cost

When building or remodeling your patio, it is important to consider how much it will cost. Storage units can cost a few hundred or several thousand dollars. This price will depend on the size and features you choose.

Building or remodeling a patio area can be a great way to improve your home. You need to think about a few things before construction begins. This will help make sure that you are happy with the finished product for years to come. You will need to consider some things when building a new home. These include how you will use the house, what materials you want to use, and how much work you want to do yourself. Planning can help prevent any stressful surprises down the road.

Contact a professional contractor if you want help designing or building your patio. They can make a custom plan for you that fits both what you want and how much you want to spend.

Cost Of Remodeling Your Patio

Things To Consider When Choosing The Right Builder And Remodeler

It’s that time. You’ve decided to go ahead with a remodeling project, and you’re trying to figure out which company to hire. You’ve got so many options! How do you know which one will give you the best outcome?

Here are some tips on how to choose the right remodeling company:

Start by getting ideas for covered patio you want to do. Do you want to remodel your kitchen? Add on a sunroom? Add a powder room? Once you know what kind of project you want, it is easier to look for companies that provide those services.

  • Make sure the company you choose to do your project is experienced with similar projects. If they have experience, they will be able to do a better job than someone who doesn’t have experience.
  • Make sure you ask each company what materials they will use for the project. Also, find out about their warranty policies for those materials. This is especially important if you need unique materials, like a certain type of countertop or cabinet.
  • Ask each company for references from past clients. References can tell you if a company is good or not. Talk to the people who have used the company’s services before to get an idea of what it was like working with them.
  • Make sure you know how each company wants to be paid before you sign any contracts. This will help you avoid any hidden fees or unexpected costs later on.
  • Once you have a few companies in mind, set up appointments with them to discuss the project. This is your chance to ask more specific questions and get a feel for their work style and personality.
  • After you’ve met with all the companies, it’s time to make your final decision! Choose the company you feel most comfortable with and think will do the best job on your project.

Remodeling your home can be a big job, but it doesn’t have to be stressful. As long as you take the time to find the right company for the job, everything will go smoothly. Follow these tips, and you will surely have the results you love.

Think about what you want to do on your patio before you build it or change it. You can do more than sit and talk on an outdoor patio. You can also use them in your outdoor kitchen, home theater, or party area. DNT Custom can help you make the patio that fits your needs best. Check out this website to find out more about the custom built-ins we make. It contains details about our products and services. If you have any questions along the way, contact us at (815) 501-8262 or send us a message through our contact page. We would be happy to help you design the perfect patio area for any purpose.

DNT Custom Offers The Following Services:

Articles We’ve Hand-Picked For You:

Frequently Asked Questions

It is critical to assess your family’s needs and plan how you will use the patio. Things to Consider Before Installing an Outdoor Patio:

  • Convenience
  • Comfort
  • Location
  • Try out the location
  • Preparation and construction time 
  • Size
  • Budget

Install lighting as one of the ten ways to improve your outdoor living space. To add ambient lighting to your patio, you do not need to hire an electrician. Create distinct living spaces. The fire pit. Herbs and plants in pots. Construct a Flagstone Patio. Set up a fountain. Pillows and rugs can be added. Alternate Seating should be installed.

Patios are commonly located directly off the back or side of the house, allowing you to step out of the house and onto your patio. Many people prefer to create a garden patio with a small seating area. You might also want to add garden paving to create borders around your garden.

  • Hang curtains to transform a small patio into a relaxing retreat.
  • Lighting can be used to make a statement. 
  • Provide additional seating. 
  • Include a Lounge Area.
  • Invest in Multifunctional Furniture.
  • Bring in some greenery.
  • Consider thinking vertically. 
  • Create a Cozy Dining Nook.

Paver is the best material for patios. Pavers come in three varieties: concrete, clay brick, and natural stone. Because of its strength, ease of repair, and material options, it is the best patio material.

A typical living room patio is approximately 16 by 18 feet in size. Make enough room for traffic flow to accommodate your guests. A 3-foot clearance around furniture is a good rule of thumb. 

Redwood or cedar, which are resistant to weather, rot, and insects (specifically, termites), are the best choices for a long-lasting edging. The most common type of patio or path edging is dimensional lumber (lumber cut to standardized widths and depths in inches).