Categories
Uncategorized

Family Safety Tips When Designing and Building Your Patio

Family Safety Tips When Designing and Building Your Patio

Designing and Building Your Patio With Top Rated Company

Hire the best patio builder to design and construct your ideal patio. DNT Custom will assist you with this work to ensure your family’s safety. You can see examples of our work here. If you have any questions, please see our FAQs or contact us at (815) 501-8262.

Family Safety Tips When Designing And Building Your Patio

Few things are more important for family safety than ensuring your patio or deck is up to code and safe to use. Here are some tips to help you design and build a safe place for your family to spend time outside:

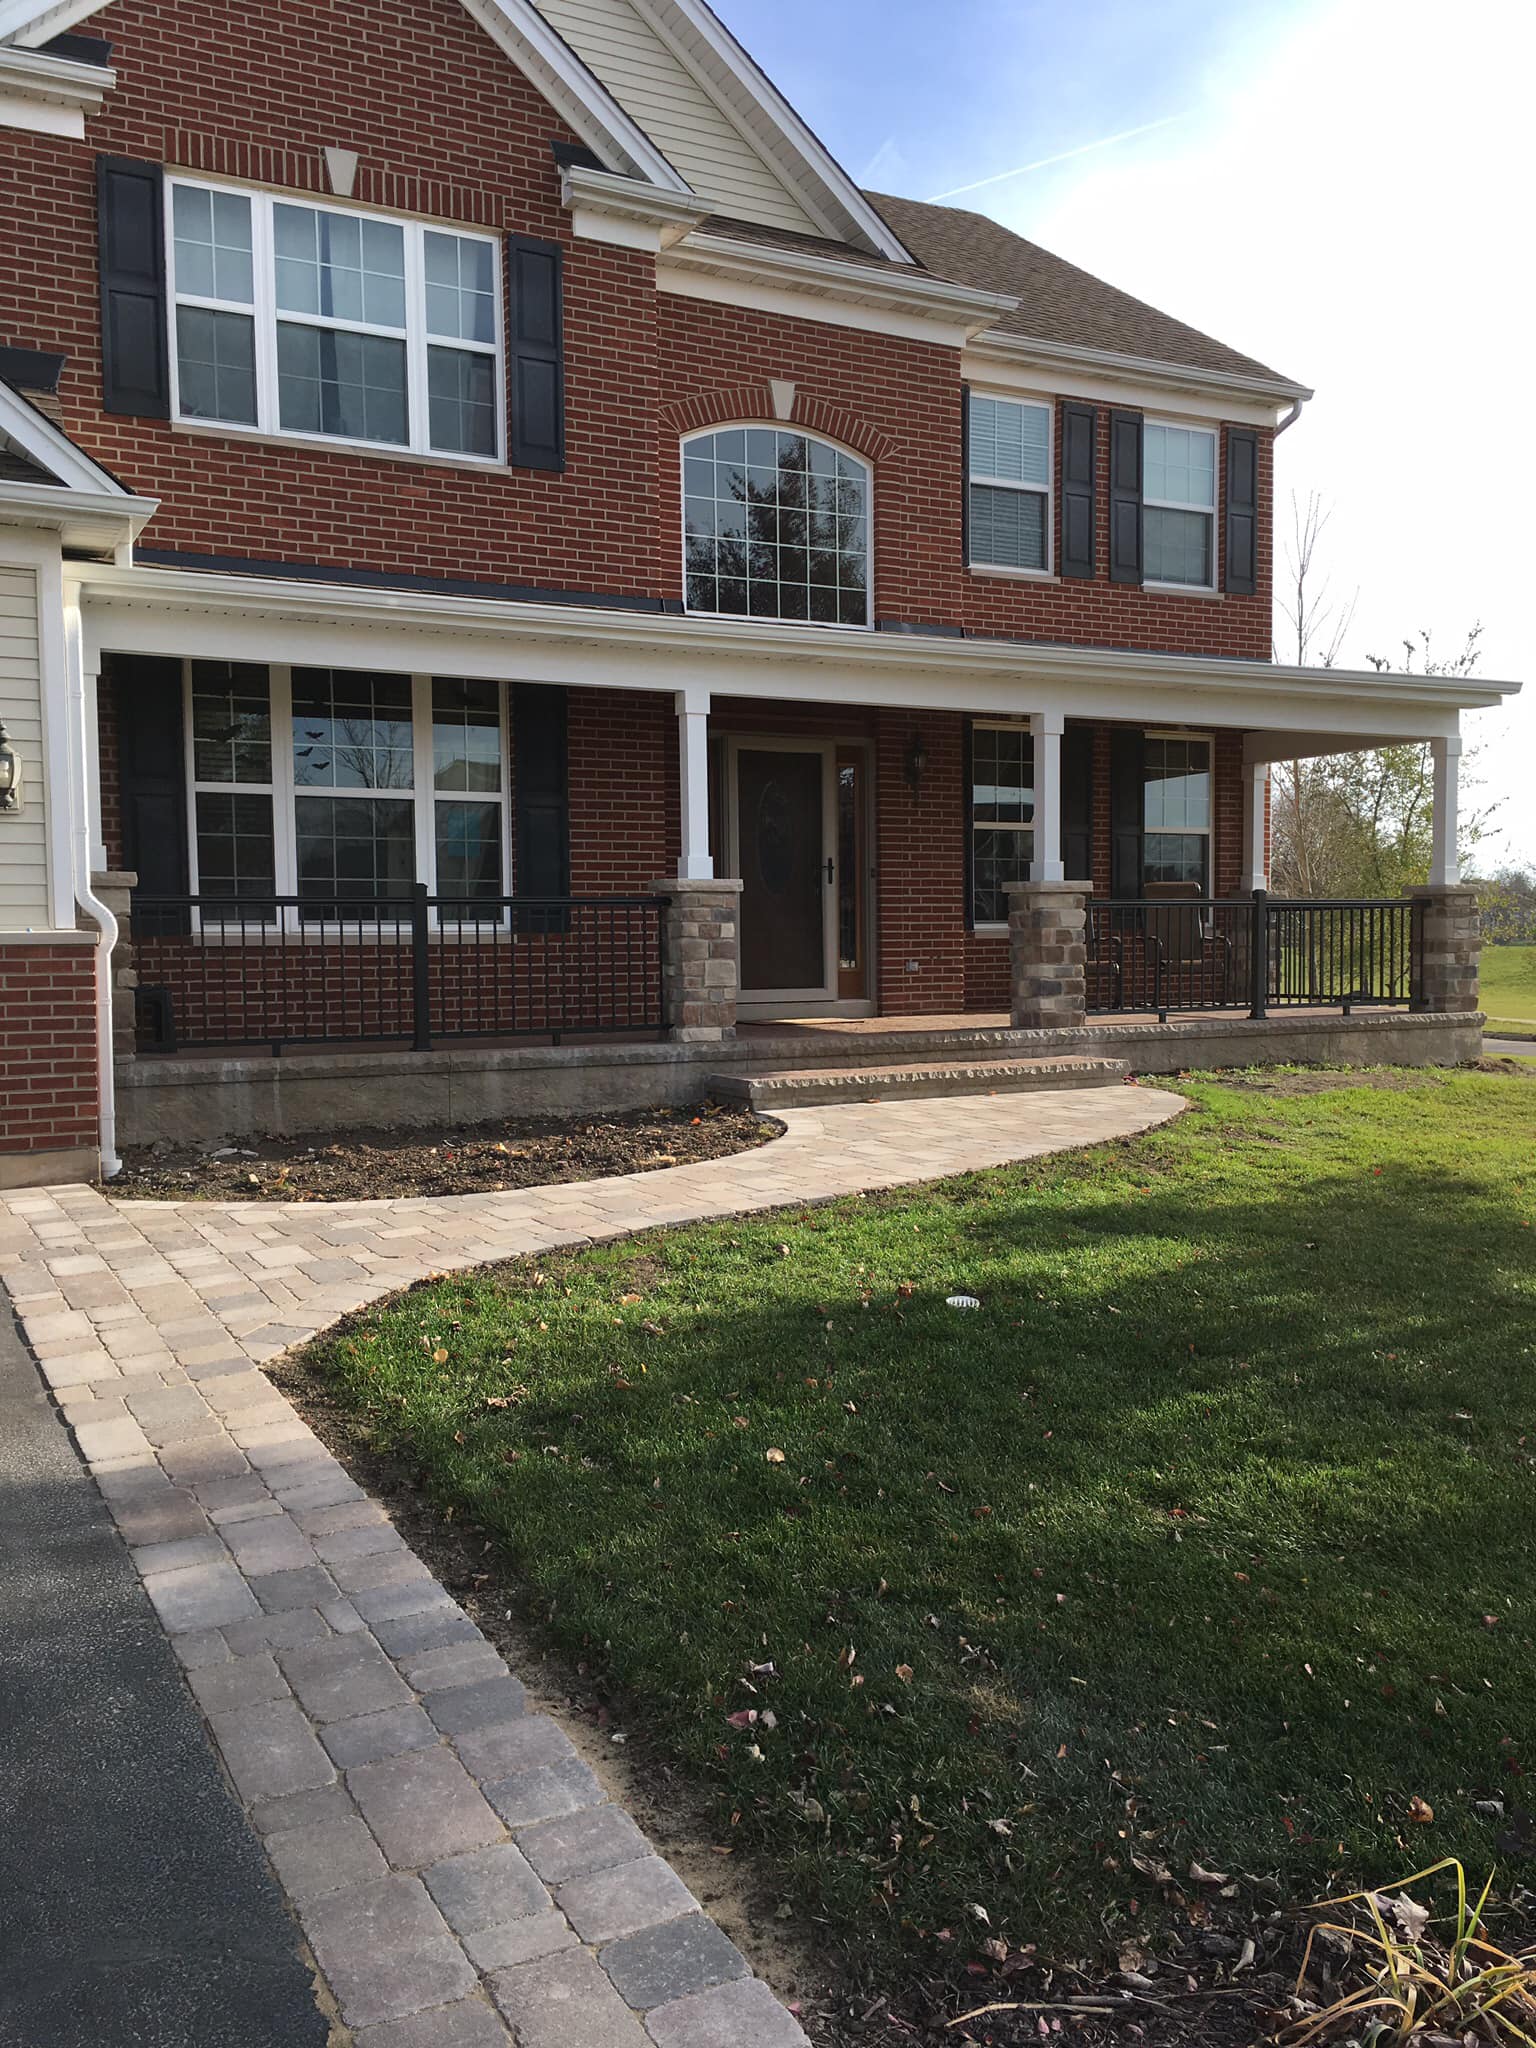
patio build outside in the backyard

1. Assessment

Before building your patio, check the area around the house for any potential dangers. It involves looking for things that could be dangerous, like power lines, gas lines, and other utility infrastructure.

2. Meet The Safety Standards

If you want to add something to your patio or deck that could be dangerous, like a pool or hot tub, talk to a professional to ensure that it is installed correctly and meets all safety standards.

3. Use Quality Materials

Make sure the patio or deck is made of safe, non-slip materials that are easy to walk on. Having young children or older people in the family who could fall is an imperative.

4. Damage Check

Check your patio or deck for damage or signs of wear and tear. It means looking for loose boards, nails, or sharp things that could hurt someone.

5. Read Safety Instructions

Follow the manufacturer’s instructions for safe use and placement when putting outdoor furniture on your patio or deck. Using these simple tips, you can help create an outdoor living space that is safe and fun for the family to use for years to come.

What To Consider In Designing Your Patio?

When planning a patio, there are a few things you should think about. First, you should think about how big the deck is. It should be big enough to fit all the outdoor furniture and give you plenty of space to move around. Second, you should think about how the patios’ shaped. It should look like it belongs to the rest of the yard. Lastly, you should consider what materials you want for the deck. There are different choices, so make sure to pick the one that fits your needs the best.

Now that you know what to think about when making plans for your patio, it’s time to get started! Start by drawing a rough sketch of what the deck will look like. Then, start looking for the right furniture and other items to make your vision come to life. With some planning and creativity, you can have the perfect patio up and running in no time!

wood pergola in backyard stone patio

Build Your Patio with a Professional Company

Patio and landscaping companies can help you build patios that are precisely what you want and fit your budget. You can have terraces made just for you or buy ones already made. In either case, you should ensure the company you hire has a good name and provides good services.

When looking for a professional company to build your patios, get bids from several companies. It will let you compare the prices and choose the one that works best for your budget. Also, ask friends or family who have had patios recently built for recommendations.

Once you’ve chosen a company, talk to them about your patio goals. Tell them what kind of mood you want to create and how many seats you’ll need. They should also know about any special features you want, like a grill or fireplace that is built in.

After that, the company will design your patio based on what you want. Once the design is finished, they will start building your patio. Make sure to ask how long it will take to plan.

After the patio is built, the company will add any extras you’ve asked for. For example, they can add a pergola or gazebo if you want to get out of the sun. Ask how long their work is guaranteed so you can be sure they can do a good job.

So, what are you waiting for? Find a reputable company in your area today and start planning your dream patio. You’ll be glad you did.

When remodeling our home, DNT Custom is concerned about our family’s safety. It would be preferable if you hired patio installation companies rather than doing it yourself. Call us at (815) 501-8262 for a free estimate!

DNT Custom Offers The Following Services:

Articles We’ve Hand Picked For You:

Frequently Asked Questions

A simple square design with one size of pavers is much easier to install for a do-it-yourself patio than one with varying sizes and curves because you will not have to cut the pavers, which takes time and skill. Pavers are durable, inexpensive, and simple to install.

  1. Create a Peaceful Space
  2. Construct a Classic
  3. Grow a Living Fence
  4. Fill in with Bamboo
  5. Fold Out a Private Enclave
  6. Put Up a Pergola
  7. Plant your Pergola
  8. Hang Out with Your Greenery

Concrete is one of the most popular patio materials and the least expensive material to use when constructing a hard-surface patio. Concrete is composed of aggregates and paste; aggregates can be crushed stone, sand, gravel, or even shells; and paste is composed of water and cement.

Filling the space with gravel or decomposed granite and adding a small number of pavers or interlocking tiles to place beneath your outdoor furniture is the most cost-effective way to build a patio. If you do it yourself, the cost per square foot can be as low as $1. ft. Hiring someone to do it for you could cost you twice as much.

Categories
Bathroom Remodeling

7 Bathroom Remodeling Tips For Beginners

7 Bathroom Remodeling Tips For Beginners

Expert Bathroom Remodeling Tips For Beginners

Have you ever dreamed of remodeling your bathroom? You could try changing the color of your walls. Or you could also fix the toilet. DNT Custom can make it happen, regardless of your circumstances. Contact us at 815-501-8262 if you want to find the best restroom remodelers near you and get a free estimate today!

We can be counted on and can handle any job. Our contractors are trained professionals who will do a better job than anyone else in your area. You won’t believe how much value we add from start to finish.

Tips For Beginners When Remodeling A Washroom

Bathroom renovations can be nerve-wracking. Consider lighting, storage, and countertop material when designing a space for daily use.

But don’t worry, we’ll take care of you. We’ve made a list of ideas to help you with your toilet remodeling project.

1. Think About Your Bathroom Storage Needs

When planning your new shower room, think about where to put things. People bathe and clean themselves in small bathrooms with not much storage space. You may want more bathroom storage if you like to keep towels and other things out of sight but still easy to get to.

Put cabinets or shelves above the toilet or the shower for extra storage. You can also hang frames over the toilet or sink as long as they are the same height as the seat.

2. Choose The Right Faucet And Showerhead

Fixtures are the second thing to consider when planning a bathroom remodel. After all, you want your bathroom to look both functional and pleasant. Choosing the right faucet and showerhead for your space is part of this.

A wall-mounted faucet or a pedestal sink in a small washroom can help save space. Think about what kind of showerhead you want and how much the cost of remodeling a bathroom will be. For example, a rain showerhead can make it feel like you’re standing under a waterfall. A hand-held showerhead is great for cleaning the tub or getting clean after a workout.

3. Consider The Lighting In Your Washroom

Lighting is another essential part of remodeling a bathroom. You want to ensure your space has enough light, but you don’t want it to be too bright. One way to do this is to put in dimmer switches, which let you change the light level to suit your needs. You could also use recessed or pendant lighting instead of lights that hang from the ceiling.

Ventilation In Your Restroom

4. Don't Forget About Ventilation

Ventilation is vital in any restroom, especially in one with a shower or tub. Mold and mildew can grow in damp places, harming your health. To keep your bathroom well-ventilated while you shower, put in an exhaust fan or open a window.

5. Choose The Right Flooring

Also necessary is the type of floor you choose for your bathroom. You want to ensure that your chosen material can handle moisture and won’t slip. This will also help you figure out how much it is to remodel a bathroom. Tile is often used as bathroom flooring because it meets both requirements. Think about vinyl or laminate flooring, which looks good and doesn’t get wet.

6. Don't Forget About The Ceiling

When remodeling a shower room, people often forget about the ceiling. But it is a significant part of the room. After all, it’s what keeps the shower from dripping on you! So, think about the ceiling as you plan your toilet remodeling project. You could install a drop ceiling or use mold-resistant paint to help keep your space dry.

7. Hire A Professional

Hiring a pro is one of the best tips for remodeling a bathroom. Suppose you’ve never done any home improvement or remodeling before. In that case, it’s best to hire a professional to help you with the job. They’ll be able to give you advice and ideas and ensure everything goes as planned. Look at their bathroom remodeling pictures and see how good they are. They have done this many times before and know exactly what needs to be done. This will save you a lot of time and effort.

How to hire a professional for your bathroom remodeling project:

References For Bathroom Remodeling

Get References

Suppose you want to hire someone to remodel your restroom. Ask for references from people who have worked with that person. You’ll know what they do and if they’re good at it. Find out how this company works from nearby hardware stores or contractors.

Check Their License And Insurance

Make sure a contractor has a license and insurance before you hire them. This way, if something goes wrong with the project, this person will be able to pay for the damage they caused.

Get A Detailed Estimate

Get a detailed quote for your washroom remodeling project from a professional. So, you will know what the project is and how much it will cost. Contractors will often give you a low quote to get the job, but they will charge you a lot more when it’s done.

It can be a big job to remodel a washroom, but it doesn’t have to be. Using these tips, you can ensure that your space looks great and works well. Hire a pro to help you with the project when you are ready to start. With their help, you can make your bathroom the space of your dreams.

We hope this article was helpful and showed you what to expect from a bathroom remodel. It can be scary to think about remodeling your bathroom for the first time. Still, after reading this article, you should feel more confident that you can do it on your own. Don’t do that. Contact DNT Custom at 815-501-8262 to learn more about restroom remodeling options. Set up your free estimate right away.

Other Services That We Offer:

Articles We’ve Hand-Picked For You:

Frequently Asked Questions

Removing Bathroom Fixtures:

  1. Install the New Shower or Tub. 
  2. Lay the New Flooring. 
  3. Hang Drywall and Start Painting. 
  4. Install Cabinets and Vanity. 
  5. Update Lighting. 
  6. Hook Up the Plumbing.

Yes, the answer is yes! According to the National Association of Realtors, despite how complex and elaborate bathroom remodels can become (and a few projects will require the services of a licensed professional), nearly half of bathroom renovators chose to DIY their projects in 2019.

Standard bathtubs, such as alcove and corner bathtubs, should always be installed first, followed by the wallboard, subfloor, and vinyl.

Bathroom installers agree: if you want a high-quality finish with a better seal against water damage, always tile the floor first.

If you are unsure whether your bathroom’s drywall has such a membrane, you must install one before installing your shower surround over drywall.

Step 1: Remove any fixtures.
Step 2: Replace the plumbing fixtures.
Step 3: To lay the floor tiles.
Step 4: Install new drywall and paint.
Step 5: Put in new cabinets and vanities.
Step 6: Check that the plumbing has been reinstalled.

While it is possible to install a new linoleum or ceramic tile floor without removing the toilet, it is not recommended and may increase the amount of labor required.

Sweeten general contractors say the construction period will average two to three weeks. Overall, expect the renovation to take between six weeks to three months from planning to wrapping up loose ends.

DIY bathroom remodeling can be a rewarding but difficult experience. To successfully complete your project, you will need to plan ahead of time and have some DIY experience. You must decide on a design, contractors, fixtures, tile, and other details.

Every four to five years, a bathroom should be remodeled. Colors go out of style between the ages of four and five, accessories begin to malfunction, and you grow tired of the appearance of your bathroom.

Categories
Kitchen Remodeling

Remodeling Your Kitchen (Creative Ideas)

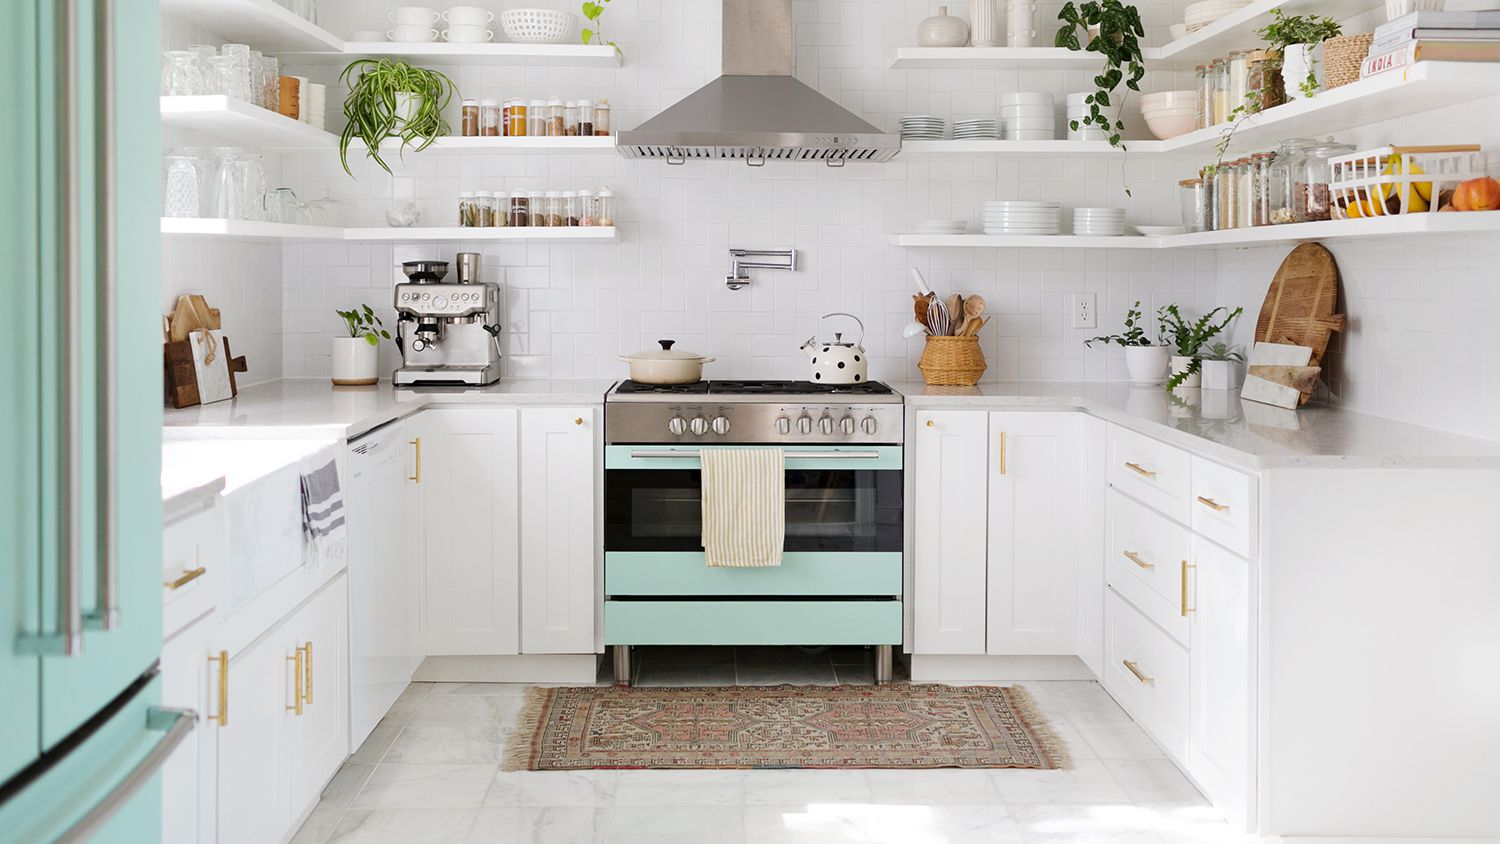
remodeled kitchen

Remodeling Your Kitchen (Creative Ideas)

Creative Ideas For Remodeling Your Kitchen

Many homeowners find remodeling their kitchen to be a difficult and stressful task. But don’t worry; we at DNT Custom kitchen remodeling contractor are here to help! We’ll do all the work for you, so you don’t have to stress. Get your free quote now by calling or filling out this form, and let’s discuss your creative ideas.

beautiful modern kitchen

6 Things To Consider When You Are Remodeling A Kitchen


1. Paint Kitchen Cabinets A Fun Color To Brighten Up The Space

There are a lot of people who want to upgrade their kitchens. It can be expensive, but it is worth it. You can start with the cabinets. The cabinets are the boxes that hold the dishes, pots, and pans. You can paint them or install better ones. Better cabinets make a kitchen look more modern, and they help a cook find anything they need quickly.

If you want to make a significant impact, consider painting your kitchen cabinets a fun color! This change will make your kitchen look and feel better. It is beneficial if your kitchen cabinets are old and need to be updated.

When you are choosing colors for a room, the lighter color will let more light into the room. If you want to use this to make your kitchen brighter, consider using a color like white or light gray. It will help reflect light into the room and make it more open.

2. Install New Hardware On Cabinets For A Fresh Look

Renovate kitchen cabinet to change the look of your house. It is easy and inexpensive to do. You don’t need to buy new cabinets. Find the ones you have that match your vision and add some new knobs or handles.

If you want a more updated look in your kitchen, consider changing the hinges or drawer pulls. These small changes can make a big difference in the overall feel of a kitchen.

3. Add A Backsplash In A Fun Pattern Or Color To Make A Statement

You can use a backsplash if you want to make a room more fun. One way to do it is to use colors and designs that nobody else has. You shouldn’t just use anything you like for a backsplash. If the backsplash is too big, most people won’t be able to see it well. If the backsplash is too small, it will look bad. You can make the backsplash better by making the room look better around it.

4. Replace Countertops With Something New And Unique

Your kitchen countertops are the first thing people see when they walk into your house. You can replace your countertops with something new and cool, like marble. It’s durable and timeless, and it’s easy to clean.

If your kitchen looks new and pretty, you might want to get countertops. There are many kinds of countertops. Glass is shiny and modern. The marble is old and adorable. Stone is natural, like the rock at the beach. Wood is warm and feels good on your hands.

5. Add New Lighting Fixtures To Change The Mood Of The Room

Lighting fixtures can change the mood of a room. If you want to make a room feel more intimate, add some new lights. If you make the room more open and airy, add some lights too!

You can start by choosing bulbs with different light tones. If you have ample space, try using cool colors like blue and white to make it feel larger. To make a small room appear bigger, use warmer colors like orange and red to fill the space.

You can light your rooms better by installing LED lights on your ceiling. They’re brighter than old-style lights and more durable so that they won’t burn out as quickly. It will make your house look cleaner and cooler, too.

6. Change Out Flooring For Something More Interesting

If you’ve had the same carpet for a long time, why not change it? You might have thought about changing it but put it off. Why not do it now?

Changing out your flooring is a great way to add some personality and interest to your space. It’s also one of the least expensive ways to give your space an overhaul without breaking the bank.

Replacing your flooring can significantly affect how you feel about your space. If you want to make a quick change, add a new rug or area rug next to your bed or couch. It will make the space feel more comfortable and inviting.

If you aren’t happy with how your kitchen looks and want to achieve your dream kitchen and bathroom, it might be time to rethink remodeling your kitchen. Remodeling can be a fascinating process, and DNT Custom is the team for the job. You can rest assured that we can take your vision and make it a reality. Contact us today to get started!

Frequently Asked Questions

It can be a minefield of ideas and designs when it comes to the best kitchen trends. We spoke with trend experts to find out which kitchen trends will be popular in 2022. Invest in a stylish backsplash. Take a step forward. Consider pattern play. Decorate with seasonal colors. Bring the flooring up to date. Insert mirrored elements.

10 Low-Cost Ways to Make Your Kitchen Look More Expensive Upgrade your hardware. Make use of lighter colors. Replace the cabinet doors. Change the lighting. Make use of artwork. Stainless steel appliances should be painted. Install window treatments. Decorate your breakfast nook.

Cabinets are typically the most expensive component of any kitchen remodel, costing upwards of $15,000. New appliances come in second, with an average cost of around $8,200. The countertops are the next most expensive item, usually costing less than $6,000.

Creams and beiges can make a kitchen appear elegant and expensive. If you have a modern kitchen, you can use dark colors like blacks and grays to make it look lavish and extravagant. White reflects light and makes the space appear larger, so pair it with some wood and metallic accents.

Green is the must-have color trend that everyone is talking about for 2022, and it’s set to be especially popular in kitchens. “Because green occurs naturally, it is a safe and timeless color to incorporate into your kitchen,” says Tara Miller of Omaha-based The Heartland Interior Design.

However, due to its natural beauty and properties that make each piece unique, granite found its way into American kitchens throughout the twentieth century and remains a top choice in 2022.

Demolition and teardown 1. Demolition and tear down. Tear out and demolition are the first steps in any kitchen remodel. Before you can start creating a beautiful new space, you must first demolish and discard what is outdated or worn out.

As previously stated, cabinetry is typically the most expensive component of remodeling your kitchen. Even a relatively minor remodel with a budget of around $30,000 can cost up to $15,000. Choosing kitchen cabinets in an upscale remodel can consume nearly 20 to 40% of the total budget.

Categories
Bathroom Remodeling

Renovating Your Bathroom To Increase Your Real Estate Value

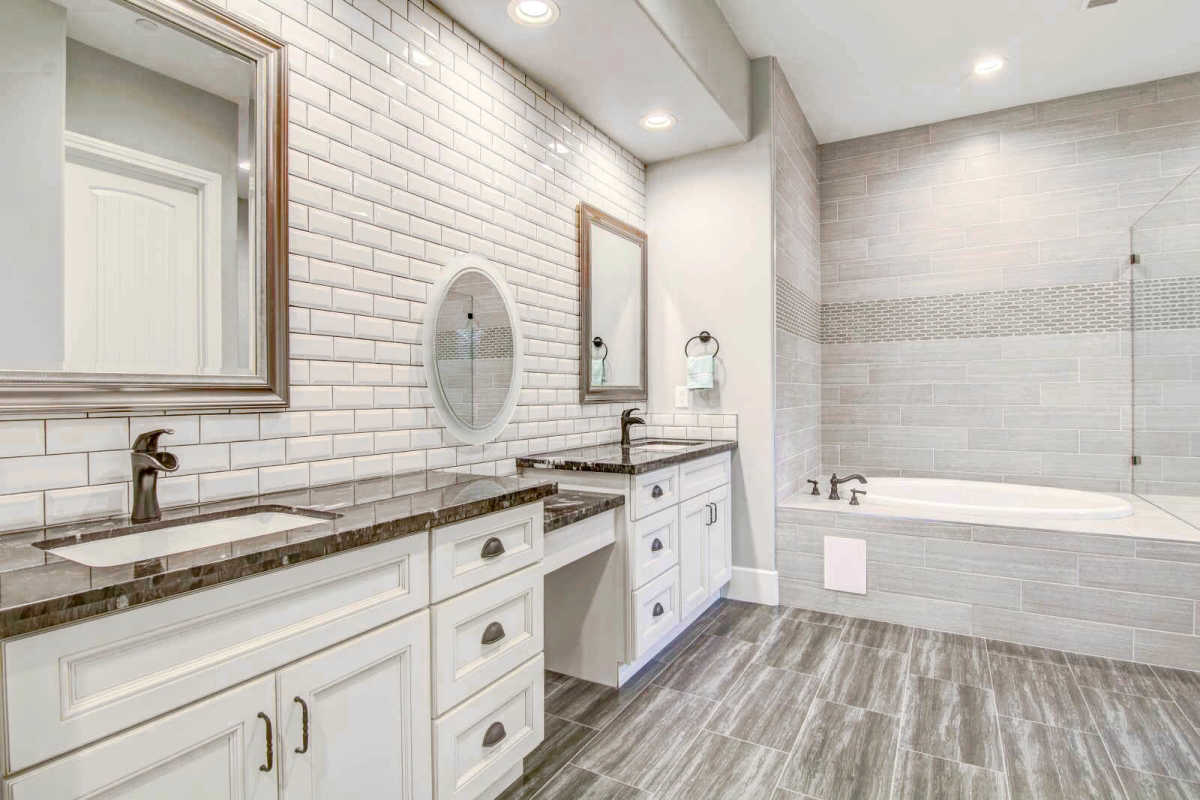
remodeled bathroom

Renovating Your Bathroom To Increase Your Real Estate Value


Renovating Your Bathroom To Raise Your Property Value

The bathroom is the one room in your house you see every day. You want it to look beautiful and make you feel comfortable. DNT Custom can help you remodel your bathroom to meet your needs and make you happy. If you have any questions or concerns, don’t hesitate to contact us at (815) 501-8262 or fill out this form!

remodeled bathroom with bathrub
Bathtub in remoled bathroom

Tips for Renovating Your Bathroom

When you buy a home, you’re not buying the building. You’re also purchasing the land it sits on and all the things that come with it. That is why many say that renovating your bathroom can increase the value of your home.

Here are some ways you can make your bathroom more appealing to buyers:

1. Install An Energy Efficient Toilet

Installing an energy-efficient toilet can save you a lot of money on your utility bills. Toilets use a lot of water, so you can save up to 35% on your annual water bill by upgrading to a model that uses less water.

2. Replace Your Shower head

A new showerhead can significantly affect how much water you use during each shower. A dual-spray shower head uses less water than a single-spray model. This can save you up to 20% on your water bill. Dual-shield shower heads also reduce exposure to harmful chemicals like chlorine and fluoride.

3. Install Low-Flow Faucets And Aerators

If you have a leaking faucet, it’s essential to fix it immediately. If you don’t fix it, you’ll waste water. If you fix the leak, you can save water and still have good pressure.

4. Install A Tankless Water Heater

Tankless water heaters heat water on demand, so you’re not paying to keep a tank of hot water heated at all times. This can save you money on your energy bills and provide an endless hot water supply.

5. Add Insulation To Your Pipes

Adding insulation to your pipes can help prevent heat loss and save money on energy bills. It’s a perfect idea if you live in an area with cold winters.

6. Tiled Walls In Your Bathroom

Tiled walls can be a beautiful way to have a bathroom. There are many different types of tiles with different colors and textures. You can choose one that fits your style.

There are a few ways to make your bathroom more energy efficient and appealing to buyers. You can make these changes without spending a lot of money. You may try some tile flooring bathroom ideas.

If you’re considering selling your home soon, it’s a good idea to start making these changes now. Not only will they make your home more valuable, but they’ll also help you save money on your utility bills.

remodeled bathroom with glass shower
Beautiful remodeled bathroom

Steps On How To Plan Your Renovation

You are going to do an extensive renovation project. You need to plan so that everything goes smoothly.

Here are some steps you can take to make sure your renovation goes off without a hitch:

Step 1: Gather Information

You will need to gather information before you start renovating. Look at past projects like yours and see what worked well, what didn’t work, and why. Use this information to help guide your plans.

Step 2: Renovating Your Bathroom On A Budget

You’ll need to have enough money before starting your renovation project! You don’t want any surprises later on when it comes time for payment. If you can, get a loan from a bank or credit union. This will help you cover any costs that may arise during the home-buying process.

Step 3: Plan Out The Project With An Architect Or Contractor

When choosing between an architect and a contractor, think about how much control you want over the project. If you want more power, then select the architect. Choose the contractor if you want someone else to handle most of the work. 

Step 4: Get The Right Permits

You’ll need to ensure that you have all the necessary permits before starting any work on a renovation. Check with the local building department to see what’s required in your area.

Step 5: Choose Your Materials Wisely

The materials you use for a renovation will significantly impact the look, feel, and function. So be sure to choose wisely! Consider both aesthetics and practicality when making a selection.

Step 6: Don’t Forget The Details!

When it comes to renovating, it’s all in the details! Planning is essential when having a modern vanity for a bathroom. Make sure to choose lighting, hardware, and finishes that will work well together.

Step 7: Expect The Unexpected

Even with the best-laid plans, things can (and often do) go wrong during a renovation. Be prepared for delays, changes in the budget, and other unforeseen circumstances. The more flexible you can be, the better!

Step 8: Enjoy The Process!

Last but not least, try to enjoy the renovation process! It can be stressful to sell a home, but it’s also an exciting opportunity to make a home special. Embrace the chaos and enjoy watching your vision come to life!

Following these tips, you can set your renovation up for success from the beginning. With a little bit of planning (and a lot of patience), you’ll be sure to love the final results.

Your bathroom can be a great place to feel good and enjoy luxury. Adding high-end features to your bathroom can make it look better and more pleasurable. This can give your real estate value a boost. DNT Custom can help you find the perfect look for all your bathroom remodeling needs. Call us today at (815) 501-8262 or visit us online to learn more!

Other Services That We Offer:

Articles We’ve Hand Picked For You:

Frequently Asked Questions

Natural and spa-like surfaces are combined. The emphasis on calm, smooth surfaces and understated, organic materials is expected to be the most popular bathroom trend in 2022. Consider monochromatic stone slabs, matte black fixtures, and naturally elegant light oak wood surfaces.

Labor, tile work, and plumbing are typically the most expensive aspects of a bathroom remodel. While these areas are superior, there are other aspects, such as layout changes and showers. So on, that can increase the budget based on your preferences.

According to our research, the average bathroom remodel cost is around $5,500. Depending on the type and scope of the project, prices can range from $2,000 to $18,000.

Top interior designers predict that modern blue, light green, and warmer neutral bathroom color schemes will be famous in 2022. In many ways, these are a continuation of the best bathroom color trends for 2021. Shades like taupe, all-white bathrooms, and warm natural undertones are also popular this year.Gray bathrooms have grown in popularity in recent years. Grey became popular in interior design around eight years ago, particularly in bathrooms and kitchens. It has been a growing trend ever since. When it comes to bathroom design, it’s now the go-to color.Gray bathrooms have grown in popularity in recent years. Grey became popular in interior design around eight years ago, particularly in bathrooms and kitchens. It has been a growing trend ever since. When it comes to bathroom design, it’s now the go-to color.Gray bathrooms have grown in popularity in recent years. Grey became popular in interior design around eight years ago, particularly in bathrooms and kitchens. It has been a growing trend ever since. When it comes to bathroom design, it’s now the go-to color.Gray bathrooms have grown in popularity in recent years. Grey became popular in interior design around eight years ago, particularly in bathrooms and kitchens. It has been a growing trend ever since. When it comes to bathroom design, it’s now the go-to color.

Gray bathrooms have grown in popularity in recent years. Grey became popular in interior design around eight years ago, particularly in bathrooms and kitchens. It has been a growing trend ever since. When it comes to bathroom design, it’s now the go-to color.

While freestanding bathtubs are not a new trend, they have significantly returned in recent years. We anticipate that free-standing tubs will be more popular than ever in 2022.

Categories
Bathroom Remodeling Kitchen Remodeling

 Kitchen and Bathroom Remodeling (Amazing Ideas That Will Help)

Kitchen and Bathroom Remodeling (Amazing Ideas That Will Help)

Helpful Tips for Kitchen and Bathroom Remodeling

You’ve spent years making your house a haven for yourself, but it’s time for a change. You’ve decided to improve your kitchen and bathroom. But how exactly? We’re here to assist you throughout the procedure.

DNT Custom is the best kitchen and bath renovator in Illinois for kitchen remodeling, cabinet design, and bathroom design. We have been in business for over 30 years. We’ll talk about everything you need to know, from choosing new countertops to making a custom shower. Don’t settle for a house that requires extensive renovations. Check out what our client said about a project we did in the past.

We can turn your dream house into a reality. Does it sound good? So, get your phone and dial (815)501-8262 to get your free estimate.

How To Create a Vision For Your Home Remodeling Project?

A home remodeling project requires a significant financial investment. Still, it’s a chance to improve your way of life and create a space that shows off your unique style. You must be clear about what you want to achieve to get the most out of this process.

Make sure that everyone in the family has a strong opinion about it. What do they want from their kitchen or bathroom? You can get ideas for this vision from the following suggestions:

  • Set a budget. Making and sticking to a reasonable budget before starting any remodeling project is essential. Don’t go overboard with new appliances or fixtures. Small changes can impact function and appearance without breaking the bank.
  • Know What You Want. Do you want more space to store things? Does your house have more than one cook? Before starting any home improvement project, you should consider all these things. They will help you figure out what the best choices are for you.
remodeled kitchen

Design Ideas for Small Kitchens

Step one in designing a small kitchen is to figure out how much space you have. Is there enough room for a regular-sized fridge? Is there room for a peninsula or island counter? If not, where will you put your appliances, and what will work best?

  • The next step is to choose a color scheme and pieces of furniture. One of the best ways to make a small kitchen feel bigger is to use light colors and bright whites instead of darker shades or bolder colors. t is because light colors let more natural light into the room. Everything feels more prominent. They also make it easier to create an open feeling by putting fewer walls between you and other rooms in the house, such as bedrooms or bathrooms.
  • You can also use mirrors and furniture placement to make your space look bigger and more open. The room’s mirrors on opposite sides look twice as big. Aller pieces like bookcases at the ends make them look shorter. Making the room feels more open without reducing storage space. Which usually becomes scarce when working with limited square footage.

5 Tips For Creating the Perfect Bathroom in Your Home

1. Make Certain You Have a Plan

The first step in designing the perfect bathroom is to have a plan. And know what you want your new bathroom to look like. Plan out your new space ahead of time, either by yourself or with the help of an interior designer. It can be as easy as writing down everything that comes to mind and how it should all fit together. Doing this early on ensures everything is done right the first time, which keeps surprises from happening later.

2. Check That You Have The Proper Tools

Assume you want to do everything yourself instead of hiring professionals to tile floors or install drywall, which is often necessary when renovating older homes. In that case, you must ensure you have the tools to do those jobs before you start. If you don’t have the right tools, it will be harder to do a good job. And you might cause damage to your home that will cost a lot to fix.

3. Get Professional Help When You Need It

The homeowner can do some bathroom renovation tasks, but others are best left to the pros. If you don’t know how to do something, it’s always better to ask someone who does know. Then try to figure it out on your own and make a mistake.

4. Work Within Your Budget

When remodeling your bathroom, it’s essential to stick to your budget. It doesn’t mean you have to skimp on quality. You should be honest about what you can afford and not try to do too much at once.

5. Give Yourself Lots Of Time

Putting in a new bathroom doesn’t have to be a race. Take your time and enjoy yourself. Use this chance to create the perfect space for you and your family. Here are a few ideas to help you make your bathroom the best. Using these tips, you can ensure that your new bathroom is exactly what you’ve always wanted.

remodeled kitchen with hardwood floors

5 Tips On How To Do Kitchen And Bathroom Remodeling

  • Know what you want before starting a kitchen or bathroom remodel.
  • Have a budget in mind, and stick to it!
  • Make sure you have enough time to complete the project.
  • Be aware of potential issues, as there always are, with the home or kitchen and bathroom renovations. Especially if this is your first or this type of project is unfamiliar to you, be prepared for anything! You’ll hear stories from friends about how their projects took longer than planned and cost much more than expected. Don’t let yourself become another statistic!
  • Make sure you have the right tools and materials for each step. So everything goes, and you don’t run out (or discover they don’t exist).

Prepare For Your Kitchen And Bathroom Remodeling

You want to change the look of your kitchen or bathroom. But there are a few things to think about before you start. In the first place, you should hire experts. You will need the help of a contractor to plan and carry out the project. You should also hire a designer to ensure the new space fits in with the rest of the building. Once you’ve done these two things, put them together to make a plan and budget for any home improvement projects you want to do.

Assume this process goes as planned, meeting with many kitchen and bath remodeling near me.. After that, you’ll be ready to start building your dream kitchen or bathroom!

DNT Custom, The Expert

As you can see, kitchen and bathroom remodeling projects are not about aesthetics. They can also be an essential part of making your home more efficient and healthier to live in. Thinking about your remodel’s impact on you and your family will help ensure that the finished product is what you want.

We have completed over 1300+ jobs without one Better Business Bureau complaint. Our kitchen design company is based on quality products and services. A kitchen can increase the value of your home by over 20%, and a bathroom can improve it by almost 15%. It’s an expensive decision, but you’ll be happy with it. Give us a call now at (815) 501-8262 to get a free estimate.

Other Services That We Offer:

Articles We’ve Hand Picked For You:

Frequently Asked Questions

  • Installing an extra sink in a shared bathroom can be a brilliant move. 
  • Update the lighting. 
  • Include custom storage
  • Introduce a neutral palette
  • Replace Shower Fixtures
  • Install New Tile More

Cleaning up the grout is a tip for making an old bathroom feel brand new. Update those tiles (without having to re-tile). DIY or upgrade projects. Make use of the tray trick. Add a focal point or two. Choose products with expensive and aesthetically pleasing packaging. Include some greenery.

Ceramic tiles are the best option because they are less expensive than porcelain tiles. Both materials are strong and dependable and should last for decades if properly installed. If you decide to retile your shower, your costs will likely rise. Again, you will save money if you choose to do it yourself.

Remodeling a bathroom can increase the value of your home by 3%. Minor renovations increase the value of your home by approximately $1.70 for every dollar spent on the project. In 2022, the average bathroom remodeling will cost $26,574, with a 60.22% return on investment.

If your bathroom desperately needs a facelift, the simplest way to do so is with a fresh coat of paint. Refresh the vanity. Clean shower screen. Clean fixtures. Declutter with storage. 

Light colors, such as white, crème, pastel blue, gray, or yellow, will visually expand a room, whereas dark colors, such as deep red, green, or brown, will make a room feel smaller.

Metallics, concrete, and textured doors with heavy wood grains, as well as marble-effect and stone finishes, will be more expressive tactile materials in 2022. These striking finishes will help to tie a look together through character and individuality, adding sophistication to a kitchen layout. 

Avoiding Kitchen Remodeling Mistakes Mistake 

1: Prioritizing form over function. 

  1. Mistake number two is designing for your neighbors. 

3: Do-it-yourself remodeling.  

4: Losing Sight of the Purpose of the Kitchen. 

5: Not providing enough storage and counter space. 

6: Ignoring Lighting.

Categories
Pergola

Top 9 Tips To Avoid Mistakes While Buying A Pergola

Top 7 Tips To Avoid Mistakes While Buying A Pergola

Ask Local Home Remodeler Before Buying A Pergola

If you’re looking to remodel a pergola, don’t buy cheap, low-quality ones. They might fall apart after a few years. Pergola made by DNT Custom is of high quality and will last long. We’ve put together a team of builders and craftsmen to get your pergola up and running quickly. Contact us at 815-501-8262 to get a free quote today!

What Should You Know Before Buying A Pergola?

A pergola is a garden feature that can provide shade, shelter, and a visually appealing focal point for your outdoor space.

It can be freestanding or attached to your home and made of wood or metal. They come in various shapes and sizes, but they all have a lattice-like structure supporting the vines that eventually form the framework. It will not only look good but will also increase the value of your home.

However, there are some considerations to make before purchasing one. Here are some tips on how to avoid mistakes while buying a pergola:

1. Do Your Research

It would help if you always did research before buying something. Look at websites like Houzz and Pinterest for ideas on how to build a DIY pergola at home. The more you know about what kind of arbor would suit your needs best, the better. The more you know about a product, the easier it will be to buy one in a store or online.

Wood pergola on stone patio
Do Your Research When Buying A Pergola

2. Ask For Recommendations From Friends And Family

If you know someone who bought it for their home, you could ask them for advice. They can tell you what arbor would work best for your home and where you can get one for a good price.

3. Get A Professional Opinion

If you’ve done your research and are still not sure what kind of pergola to buy, it’s always a good idea to ask an expert. You can request a gardener or landscaper in your area for help with this. They will be able to give you good advice that you might not have thought of before.

4. Consider The Size Of Your Outdoor Space

Consider how much outdoor space you have. A big pergola will take up too much room in a small garden so that you won’t need one. But if you have a bigger garden, you might want to buy a bigger arbor to make the most of your space.

5. Design Of Pergola

Think about how the pergola rooftop looks. It means you should choose one that fits in with your home or garden. If you have a big garden, choose a grand design. If you have a small garden, choose a simpler and smaller design. There are a lot of different styles on the market right now, so do your research before you buy!

6. Think About The Maintenance

Consider how much upkeep it will need. If you don’t like spending time taking care of your garden, you might want to buy a pergola made of aluminum or vinyl, which requires little care.

If you’re willing to spend some time taking care of your arbor, you might want to choose one made of wood, which will need more work to look its best.

close up of wood pergola
Cost In Buying A Pergola

7. Consider The Cost

Think about how much you want to spend on a pergola before you buy one. Costs for it ranges from a few hundred to several thousand dollars, so it’s important to plan.

If you are on a tight budget, you might want to buy an arbor made of aluminum or vinyl, which are less expensive. If money isn’t an issue, you might choose a more expensive one made of high-quality wood.

8. Read Online Reviews

If you want to buy a pergola online, you might want to read some reviews first. It will let you know what other people thought of attaching it to house they purchased. You will learn something useful that you didn’t know before.

Before making a final choice, take your time reading online reviews and reading good and bad comments.

9. Warranties For Pergola

Lastly, check to see if the arbor you want to buy has a warranty. It is important so that you can get it fixed or replaced if it breaks during the warranty period. There are a lot of companies that offer different kinds of warranties for their products. Make sure to choose the one that meets your needs the best.

By following these tips, you can be sure you’ll buy the right arbor and avoid mistakes that could cost you more money or leave you with a structure that doesn’t meet your needs.

Price is only one thing to think about when designing a pergola. You will be happier with your choice if you think about several things. DNT Custom has great services to help you design the perfect pergola for your yard. Contact us at 815-501-8262 to get a free quote today!

Other Services That We Offer:

Articles We’ve Hand-Picked For You:

Frequently Asked Questions

Approximately five years. A wooden one typically lasts about five years with minimal maintenance, but you can extend it to 10 to 12 years with annual cleaning, staining, and sealing.

Simply put, pergolas are perfect finishing touch for many large flat spaces. Large Size Variety — One of the reasons pergolas are so popular is that they can fit in almost any space. That’s because you’ll find a variety of its sizes that are sure to complement your design.

If you want something high-quality, you should go with an aluminum. Aluminum pergolas also have a more diverse color palette than vinyl ones, which are almost always stark white.

A pergola is well worth the investment because it adds the sophistication and warmth you seek. It’s a place you’ll want to spend time in, whether you’re barbecuing with family, entertaining friends, or unwinding after a long day.

A 10×10-foot pergola installation is estimated to cost around $3,600 in materials and labor. It’s prices can range from $1,000 for a small prefab vinyl or PVC kit on the low end to $9,000 for sprawling custom patio covers and structures made of high-end materials such as teak wood.

Here’s what we tell our customers: a pergola will increase the market value of any home. The value of properties with a pergola or a comfortable outdoor space has increased as outdoor living has become more popular than ever. Your deck or backyard improvement ROI should be between 50% and 80%.

Open-Top. As previously stated, most pergolas have an open-roof design that allows for adequate sunlight and air circulation. Open-top ones are commonly used in gardens to create an eye-catching focal point, and trailing vines can add even more beauty to the space.

Pergolas and louvered roof systems are useful for both sun and rain and any other needs you may have. A pergola’s louvered slats can open to let in sunlight and close to provide shade or block the rain.

A gazebo provides complete sun protection, whereas a pergola allows sunlight to shine through its slatted roof. A pergola typically provides partial shelter and shade over a garden, pathway, or patio. The crisscrossed wooden roof provides an ideal environment for growing plants and vines.

Pergola Design Ideas for Privacy. Although many pergolas have four open sides, the addition of privacy screens on one or more sides can increase seclusion. Three trellises line one side of this pergola, making it more intimate.

Categories
Pergola

Remodeling Your Patio And Adding A Pergola

Wood pergola on stone patio

Remodeling Your Patio And Adding A Pergola

Why Remodel Your Patio And Add Pergola?

A pergola and a remodeled patio can add fun and shade to the outdoor living space. DNT Custom is the best choice if you want custom patios and pergolas. Contact us at (815) 501-8262 for a free estimate! We would be happy to help you design the perfect space for your home.

We’ve been assisting people in and around Chicago for many years. Our team makes every effort to ensure that you are satisfied with our products and services. So if you’re searching for “patio cover contractors near me,” we are the best fit to help you find the one for your needs and budget. 

You can visit our FAQ page for more details. Also, read our client’s review to see how good we are at services.

What Is A Patio And Pergola?

Patios and pergolas are both improvements to the outside of a house. A wooden deck or brick wall surrounds a patio, while a pergola is a structure with columns and a roof. Both designs can help keep you cool on hot days and give you more space to hang out in the yard.

You can relax in an open-air room called a patio when the weather is nice. It is usually made of stone or concrete but can also be wood or metal. If your backyard is big but lacks shade, adding a patio will give you more room to have people over.

A pergola is like a patio, except it is covered with wood or metal instead of being open to the weather. This makes them better for use as outdoor living spaces in the summer when it’s too hot to sit outside without a roof.

Benefits Of Remodeling Your Patio And Adding A Pergola

There are many reasons why you might want to update your patio. You might be tired of how it looks and want to change it. You might be planning to sell the house and want to make it look better from the outside. Or maybe you want to make better use of your space.

Putting a pergola on a patio is a good idea for many reasons. Your house’s value can go up if you add a new patio. Make it look nicer and give you more outdoor living space. Consider these benefits if you’re not sure if building a pergola on a patio is right for you:

1. Provides Shade And Shelter

One of the most important things a pergola can do is give shade and shelter in the outdoor space. A pergola can be used to create an outdoor living area where you can spend time with family and friends.

2. Enhances The Look Of Your Garden

A pergola can make the garden look better. You can use it to create a focal point in your garden or to frame a view.

3. Adds Value To Your Home

It can also add value to the home. It can be used as an extension of the living space and increase your home’s resale value.

4. Provides A Place To Relax And Unwind

They can be a great place to relax and unwind. It can be a private place where you can enjoy the peace of your backyard.

5. Creates An Outdoor Living Space

Pergolas can also be used to create an outdoor living space. This will make your indoor living space more comfortable and inviting.

Tips For Remodeling Your Patio And Adding A Pergola

close up of wood pergola
Remodeling Your Patio | Wood Pergola on a Beautiful Stone Patio.

Use The Space Beneath Your Pergola

Did you know that you can use the space beneath your pergola for more than just storage? You can use this space to create a stylish and functional outdoor living space. 

Here are some tips for remodeling your pergola and patio:

  • Add Built-In Seating

Benches or planters with built-in seating can be a great way to use the space under your pergola. They can provide guests extra seating and add beauty to your outdoor living space.

  • Create An Outdoor Kitchen

Why not create an outdoor kitchen beneath your pergola if you enjoy entertaining? This is a great way to use the space and extend your living area. 

  • Install A Fire Pit

A fire pit is a great way to enjoy the outdoors all year round. Not only will it provide warmth on cool evenings, but it will also be a focal point for your outdoor living space. 

  • Add Lighting

Lighting is a simple way to transform the look of your outdoor living space. String lights across the top of your pergola for a romantic ambiance. Add lanterns or solar lights to the outside to make it safer and easier to see at night. 

  • Hang Curtains

Curtains are a simple and elegant way to add privacy to your outdoor living space. They can also help protect you from the sun and wind. 

  • Install A Floor

Install a floor if you want to use the space under your pergola as an outdoor living room or dining area. This can be anything from pavers to concrete to decking. 

  • Use The Space For Storage

If you don’t want to use the space under your pergola for relaxing or entertaining, you can use it for storage. This is a great place to store lawn furniture, gardening supplies, or sports equipment.

Consider Adding A Roof

You should think about whether you want to cover it with a roof if you want to add a pergola or patio to your home. People often think of these outdoor structures as being open-air. But, adding a roof can make them more useful in many ways, like keeping the sun and rain off.

Adding a roof to your pergola or patio can protect you from the weather. If you live in an area with high winds or severe weather, a roof can help keep your outdoor space usable. A roof can also provide shade on hot days, making your pergola or patio more comfortable.

A roof can also increase the value of your home. People usually want a home with an outdoor space that has a roof. If you sell your home in the future, adding a roof can be a good investment.

Consult a contractor if you’re unsure whether you want to add a roof to your pergola or patio. A contractor can help you weigh the benefits and drawbacks of both options. They can help you make the best decision for your home.

Consider Complementary Color

It’s important to consider the color scheme if you’re planning to remodel your patio. Choosing colors that match each other can help create an appealing space. 

Think about both the furniture and the design of the space when selecting colors. If you have existing furniture, you will want to choose colors that work well with it. If you start from scratch, you’ll be able to pick any colors you want.

Once you’ve selected a few colors, it’s time to start thinking about how you will use them in the space. For example, if you want your patio to feel cozy and inviting, you might use warm colors like red or orange. You might choose cooler colors like blue or green for a more modern look.

Test them out no matter what colors you choose before making any final decisions. Painting a small swatch on the wall will help you see how the colors will look in your space. Seeing the colors in person will help you decide if they’re the right ones for your patio.

Use Many Levels

Using different levels can make a small patio look larger. This will make your patio look larger and more interesting. You can create different levels by using pavers, stones, or plants. You can also make your patio look bigger by using different levels.

Also, it gives you shade and privacy while letting you enjoy your outdoor space. Pergolas come in various materials, like wood, metal, and vinyl. You can also find them in various styles to match your house’s look. A pergola is a great way to make your patio look more inviting and enjoyable.

Select The Right Materials

a stone patio with a pergola behind it
Close up of stone patio and wooden pergola.

When planning a new patio or pergola, you must first decide what materials to use. There are many different options available. The right choice for you will depend on many factors, like budget, the climate in your area, and the look you’re going for.

Some of the most popular patio and pergola materials include:

  • Wood

It is popular for patios and pergolas because it provides a warm, natural look. But, wood does need some maintenance to keep it looking its best. You can use this material to build a Patio Wooden Gazebo. This includes regular sealing and staining. Wood is also not ideal for very wet or humid climates, as it can warp and rot over time.

  • Composite

Composite materials are a popular choice because they need less maintenance than wood. They also last longer and can be made to look like real wood. Composite is a great option if you want the natural look of wood without the hassle of maintaining it.

  • Vinyl

Vinyl is a low-maintenance material that is ideal for wet or humid climates. It is also affordable, making it a great choice for budget-conscious homeowners. But, vinyl can sometimes look artificial. If you are going for a more natural look, another material may be better suited.

  • Stone

Stone patios and pergolas are beautiful and long-lasting. They can be quite expensive, but they are worth the investment. Stone is also a bit difficult to work with. You may want to hire an expert for help if you’re not handy.

  • Concrete

Concrete is a durable and affordable option for patios and pergolas. Concrete can be stained or painted to match the outside of the house. But, it would help if you sealed it so it does not crack. 

  • Bricks

You can stain or paint concrete to make it match the outside of your home. But it needs to be sealed often to keep it from breaking.

There are many things to consider when remodeling your patio. These tips will help you create a beautiful and functional space. You can use different levels and add pergola shade sails to make your patio seem larger than it is.

We hope that this will help you enjoy your outdoor space more and make it a better place to host parties or hang out.

About Us

DNT Custom leading remodeling company that serves the Chicago area. We specialize in custom patios, pergolas, outdoor kitchens, and more. We work with each client to design a special outdoor living space that meets their needs and budget.

Have you been looking for “patio cover companies near me?” We will help you choose the right patio cover or outdoor kitchen for your needs. Contact us today at (815) 501-8262 for a free estimate and to learn more about our services or to schedule a free consultation. We would be happy to work with you!

Frequently Asked Questions

Building a pergola over an existing patio rather than constructing a new one saves you a lot of time, money, and effort. If you intend to add a patio later, make sure to include all footings at the finished patio height in your pergola design. Consider any sloping areas you plan to include in the patio.

A pergola is an excellent investment because it adds the sophistication and warmth that you desire. It’s a place you’ll want to spend time in whether you’re grilling with family, entertaining friends, or relaxing after a long day.

Although it may be tempting, you should not fasten posts to paving stones. Paving stones do not provide adequate anchorage for a pergola subject to wind loads and seasonal forces that will cause the structure to move over time.

Introduction: How to Build a Pergola in Two Days on a Concrete Patio. Building a pergola is an easy way to add a touch of class to your outdoor space, and it’s certainly something a homeowner can tackle on his or her own, and can even be completed in a couple of days if sufficiently motivated.

A pergola can be installed on a low elevated deck as long as it has stable supports. The pergola can be supported by the deck banisters for the best support. They should be set in concrete and run two to three feet into the ground. Dig three to four feet deep for extra support in cold climates.

Pergolas attached to a house (or other outdoor structure) are more structurally secure than freestanding ones. They share the structure’s stability, which also provides additional protection against the elements. As a result, permitting is typically required for attached designs.

Here’s what we tell our customers: a pergola will increase the market value of any home. The value of properties with a pergola or a comfortable outdoor space has increased as outdoor living has become more popular than ever. Your ROI for a deck or backyard improvement should be between 50% and 80%.

You can secure a pergola to paving by digging post footings into the ground, drilling gently into the pavers and inserting brackets, using concrete to secure your post bases, and, as a last resort, using weighted bags.

Pergolas require at least three and often four or more footings. Depending on the soil type, digging three or four holes will take at least two or three hours.

A wood pergola should last about five years with minimal maintenance. With annual cleaning, staining, or sealing, you can extend its life to 10 to 12 years.

The main distinction is that pergodas have a solid slatted roof, whereas pergolas have a sliding or louvred roof for greater versatility. Pagodas are Asian structures with a striking tiered tower design and multiple eaves.

Categories
Pergola

Pergolas And Patios – A Gardening Guide For Your Home Reference

Add Your Heading Text Here

The Ultimate Guide To Choosing A Garden Pergola And Patio

Finding a pergola and patio cover that will fit your garden can be tricky. There are many patio covers, and it can be hard to find the right one for your garden. DNT Custom is your best choice when you need to improve your outdoor living space.

We are one of the most requested companies in the Chicago area for pergola remodeling and home renovations. We are proud of what we do and always work hard to provide quality products and services. Contact us at (815) 501-8262 to get a free quote today. 

Visit our Frequently Asked Questions page for more details. Remember to check our client’s reviews to see how effective our services are. Check our photos to get a better view of what we do. We are the answer to your search for “patio cover builders near me.”

There are many kinds of patio covers, each with pros and cons. This article will tell you what to look for to find the best pergolas and patios. This guide will help you choose the best pergola for your needs.

What Are Pergolas And Patios?

Pergolas and patios are garden structures that block the sun and give shade. It can be made of wood, metal, or plastic. They can stand alone or be attached to another building. People often walk under them or use them as a place to rest and relax. They are also used to support climbing plants.

Pergolas and patio roofs are both types of patio cover, but there is a big difference between the two. A patio cover is a solid covering over your patio area, like a roof. A pergola is an overhead frame with open rafters. Search for “pergolas near me” or call us now if you need a pergola for your house!

How Much Do A Pergolas And Patios Cost?

Pergolas and patios could be a great way to give your outdoor space more style. But you should know how much it usually costs before shopping for one.

The average price is between $2,000 and $3,000. The final cost will depend on some things, such as the size, materials used, and design. It will also depend on whether you hire a professional to put it up for you.

For example, a small, simple deck made of regular wood can cost as little as $1,000. But a large, made-to-order pergola made of high-quality materials can easily cost $5,000 or more. If you are handy and know some basic skills, you might be able to save money by putting up the pergola yourself. It is always best to hire a patio company near you to do the job if you do not know what you are doing.

The cost is lower than other outdoor home projects. Besides, it can add massive value to your home. You can get a few quotes from us to find the best price if you want to add one to your property.

pergola in the backyard of a house
Pergolas And Patios Are Garden Structures

What Type Of Patio Cover Do You Need?

Depending on your needs, you can choose from many different patio covers. Here is a rundown of the most common types of pergolas:

Freestanding

If you want to create an outdoor living space that you can use all year long, you might want to consider this one. You can customize it with different features like built-in benches or planters.

Attached

It is a good option if you’re looking for some extra shade on your deck. These are connected to your home’s exterior and can be made from various materials, like wood, metal, or PVC.

How To Maintain Your Patio Covers?

After you build your cover, the next thing you need to do is how to keep it in good shape. Your home is not complete without your decks. Check the structure often for damage or normal wear and tear. It means checking the posts, beams, and rafters for rot or other damage signs. If you find any damage, you should fix it right away. 

Next is to keep the area around your deck clean and free of debris. That would be best. This will help prevent insects and pests from living in the structure. It would help if you painted or stained the cover every once in a while to keep it looking good. Lastly, protect your deck from winds, snow, and other risks if you live in an area with bad weather.

A Guide To Choosing A Pergolas And Patios For Your Garden

Budget

Before looking for a pergolas and patios, you must consider how much you want to spend. Pergolas can cost anywhere from a few hundred dollars to several thousand. Therefore, it is essential to know what your budget is.

You may consider buying a basic kit if you have a limited budget. These kits start at around $200 and can be found at most home improvement stores. You could have a pergola built just for you if you have more money. Depending on the size and the design, a custom pergola can cost anywhere from $1,000 to $5,000. No matter your budget, there’s a pergola out there that’s perfect for you.

Size

Your pergola’s size will decide how much shade and coverage it can provide. It also determines how much space it will take up in your garden. Patio covers come in different sizes. Before buying one, you should measure the area where you want to put it. 

It would help if you also thought about how tall you wanted it to be before making a choice. Taller ones give more shade and privacy, while shorter ones suit smaller gardens. Once you have decided on the size of your garden, you can start looking for designs that fit your home.

Purpose

When planning to build a pergola, it is essential to determine its purpose. Will it be used as a shaded walkway or seating area? Or will it be an extension of your home, acting as a covered outdoor living space? 

If you want to use your pergola for vines, make sure it is strong enough. If you want to use it to have people over, make sure it is big enough. Knowing the purpose of your pergola will help you choose the right one. Once you know its purpose, you can better select your pergola’s size, shape, and location.

Building Pergolas And Patios For Your Garden

Space

Patio covers come in many sizes, so choosing the right size for your garden is essential. Measure the space where you want to put it and leave enough room for people to move around it. It would help if you also considered how much sun and shade you want in that area before deciding on the size of your shade structure.

As for the shape, there are a few different options. The most popular form is the traditional rectangular pergola. But, you can also find shade covers in various forms. It includes octagonal, hexagonal, and even kidney-shaped.

Design

You must consider a few things when choosing a shade structure for your garden. The most important thing to consider is your use of the deck. If you want it to be pretty, there are different options than if you want it to have function. Once you know that, it will be easier to choose the right one for you.

If you are looking for a shade structure that will be used for decoration, you have a lot of choices. You can choose from many styles and materials. But, it would be best if you found something that fits your garden’s look and feels.

If you are looking for a shade structure that can do more than look pretty, you need to be more selective. The most important things to consider are how much space you have and if the pergola will be exposed to the elements. Once you have these details, you can start choosing the perfect design.

Materials

You can build your pergola out of different things. Wood is the most common material. It is easy to use, making it an excellent choice for people who like to do things independently. 

Wood is also not too costly. But wood needs more upkeep than vinyl or metal. To keep your wooden shade structure in good condition, you should paint or stain it often.

If you do not want to take care of a wooden pergola, you might want to build one out of vinyl instead. These materials last much longer than wood and do not need as much care. But at first, they can be more expensive.

Think about your home and garden style when picking the material for your pergola. For example, a wooden one would not look right in a modern home. In the same way, vinyl or aluminum would not look good in a more classical way. Choose the material that fits your home and garden the best.

Location

It is essential to consider where in your garden you would like it to be located. You will also want to consider the effect you would like the shade structure to have. If you want a focal point in your garden, you can put the pergola near the entrance or in the middle. Put it off to the side or in a corner if you want a seating area.

It would help to consider whether your shade cover should be connected to your house or stand-alone. If you attach your shade structure, it will be more stable and help define the space. But if you choose a pergola that stands on its own, you will have more options for where to put it.

Orientation

There are a few things to consider when choosing the angle of your pergola. The first thing is where you live. If you live in a hot area, you might want to put your shade structure where it will shade your patio or deck. If you live in a rainy area, you may want to put your pergola in a sheltered spot. 

The wind direction in your area is another thing to think about. You may want to position your structure to block the wind if you live in a windy area. It keeps the wind from hitting your outdoor living space.

Finally, decide what kind of view you want from your structure. If you’re going to see your garden, position the pergola so that it faces it. If you’re going to see your neighborhood, place the structure facing the street or a neighbor’s house.

Design Your Own Patio Covers

Steps On How To Design A Patio Covers Of Your Home

Step 1: Create A Sitting Area

Adding a sitting area to your outdoor space can be a great way to improve the look and feel of your yard. It can also be a great place to relax or entertain guests. If you’re not sure how to go about creating a sitting area, here are a few tips:

  • Choose a location for your sitting area. You’ll want to think about how much sunlight and shade the spot gets and the size of the space.
  • Once you’ve chosen a location, mark off the perimeter with string to clearly understand the boundaries.
  • Now that you have your furniture, it’s time to add some finishing touches. You can make the space cozier by adding throw pillows and blankets. Potted plants can also add a touch of nature.
  • Now that you have created your perfect outdoor sitting area, it’s time to enjoy it! Make sure to use it often to enjoy all the work you put into it.

Step 2: Add Lights

When adding lights to your pergola, you must consider what lights you want. Several types of light can be used for patio covers, and each has its benefits and drawbacks. It would be best if you decided which is best for you.

String lights are a common way to light up an outdoor space. These are a bunch of tiny white bulbs linked together by a wire. They are often very cheap and can be found at most stores that sell home-progress items. They can be very fragile, though; if they are not put in the right way, they might not last long.

Another option for lights is solar-powered lights. These lights get their power from the sun, so they don’t need any other energy source. Solar-powered lights can be more costly than string lights, but they usually last longer. 

LED lights are a great way to save energy in your home. They last a long time and are very efficient. But, they can be expensive to buy and install.

It would be best if you chose where to put your lights. You should consider how much space you have and what type of pergola you have. If you have a small pergola, you don’t need to put many lights in it. But if you have a big one, you might want to put different types of lights in it.

Now that you have decided on the type of lighting, the next step is installing it. If you are unhappy doing this yourself, you can hire an expert to do it for you. But, placing your lights can be fun if you are handy with tools and can give orders.

Step 3 : Paving

Paving is a great way to add interest and value to your home. There are many types of paving, from simple concrete to more intricate designs. Paving can create pathways, driveways, patios, and even swimming pools. If you’re thinking about adding paving to your home, here are a few things you should keep in mind:

  • What type of paving do you want?
  • Where do you want the paving?
  • How much money do you want to spend?
  • What kind of design do you want?

Now that you have chosen the paving you want, it is time to plan the design. This is where you will need to consider the size and shape of your paving project—as well as the colors and patterns you want to use. You can find plenty of inspiration for your project online or in magazines.

Many resources can help you if you don’t know how to start. There are books at the library and on the internet. When you have all the information, you will be ready to start your paving project. But, make sure you have all the necessary permits before the work starts. Still, your best option is to hire a professional to build your dream exterior to perfection.

About Us

DNT Custom is a company that provides high-quality pergola remodeling. We have a wide range of home improvement services to meet our customers’ unique needs. Our expert team has the experience, and we want to give our clients the best service possible. 

Have you been looking for a patio remodeling service near you? Contact us at (815) 501-8262 to get a free quote today. We can help find the perfect solution for your needs and budget.

Other Services That We Offer:

Articles We’ve Hand Picked For You:

Frequently Asked Questions

Pergolas come in a variety of styles and sizes, but they all serve the same basic function: to protect homeowners from the elements. This could take the form of shelter from a spring rainstorm or a layer of protection from the sun’s harsh rays in the summer.

Pergola applications – shade or focal point A pergola can be used to provide shade over a terrace, either adjacent to the house or over a paved area elsewhere in the garden, possibly with a seat and pots of shade-loving plants. This can be a focal point or a clever way to break up a long stretch of wall or fence.

A pergola expands your living space and allows you to spend more time outside. A pergola, when properly designed and oriented on your property, can cast enough light shade to make even a hot afternoon enjoyable. Or if you still need additional protection, you can install a retractable shade cover for more shade.

Here’s what we tell our customers: a pergola will increase the market value of any home. The value of properties with a pergola or a comfortable outdoor space has increased as outdoor living has become more popular than ever. A safe bet for a deck or backyard improvement is a return on investment of 50 percent to 80 percent.

Concrete is one of the most popular patio materials and the least expensive material to use when constructing a hard-surface patio. Concrete is composed of aggregates and paste. Aggregates can be crushed stone, sand, gravel, or even shells and paste. Paste is composed of water and cement.

Concrete is one of the most affordable and widely used materials for constructing hard-surface patios. Concrete aggregates can be stone, gravel, sand, or shells that are mixed with water to form a paste that, when allowed to settle, hardens into a hard surface.

Embrace The Flow: Designs for Organic Outdoor Patios Some organic patios have broad, sweeping curves, while others have unique angles and shape changes, making them less predictable than a square, rectangle, or circle. Because an organic patio is asymmetrical, it is frequently a good choice for informal gardens.

Patios are commonly located directly off the back or side of the house, allowing you to step out of the house and onto your patio. Many people prefer to create a garden patio with a small seating area. You might also want to add garden paving to create borders around your garden.

Categories
Pergola

Pergola Plans? Choose the Right Pergola For Your Home

Add Your Heading Text Here

Choosing The Right Pergola

Planning a pergola that will fit in your home can be challenging. It can be tricky to find a style because there are so many of them. If you are planning to build a pergola, DNT Custom can help you! We make custom furniture, patios, and the right pergola. We have been helping people in and around Chicago for a long time. We are proud of what we do and always work hard to improve our products and services. 

Visit our frequently asked questions page for more details. Remember to read our client’s reviews to see how useful our services are. Check out our photos to get a better idea of what we do. Contact us at (815) 501-8262 to get a free quote right away. We can also help you if you have DIY pergola plans. We are happy to work with you.

What Is A Pergola?

There are various kinds of pergolas. This article will help you find the best arbor by telling you what to look for. This guide will help you decide which pergola with swings is best for you.

If you want a structure that will last longer, you might want to build an arbor. An arbor is a building made from brick, stone, or wood, among other things. It is a structure with columns that hold up a trellis.   

People often use them in their gardens to provide shade or grow plants. It is also to create an outdoor living space or to make a more intimate seating area.

When choosing an arbor for your home, you should consider the weather where you live. If you live in a place with a lot of wind, you must choose an arbor that can handle this. If you live in a place with much heat or cold, choose an arbor made of materials that can handle these conditions. Also, think about how much sun your area gets. Choose an arbor that will be at ease to sit under at different times of the day.

Plan The Right Pergola For You

Types Of Pergola

Pergolas are mostly made from wood but can also be made from metal or other materials. There are many types of an arbor. The most popular type is the arched bower, which has a curved roof. Other popular types include the gabled, pitched roof and the flat-roofed roof.

Brick and stone pergolas are very strong and, with the right care, will last for many years. But it can be very costly to build them. If you do not have much money, you might want to build a roof out of wood. Wood pergolas are cheaper than those made of brick or stone, but they will not last as long.

No matter what kind of arbor you choose in building a pergola on a deck, you should take good care of it. It means keeping them clean and protecting them from the weather. If you take care of your pergola, it will give you years of pleasure.

Effective Steps To Choose The Right Pergola

1. Identify Your Needs

You need to ask yourself what you want the arbor for. Do you want it for shade? Do you want it for decoration? Do you want it to create an outdoor living space? Once you know your needs, you can look for a roof that meets them.

If you are looking for shade, you will want to choose an arbor with a solid roof. If you are looking for decoration, you may get by with an arbor that does not have a roof. And if you want to create an outdoor living space, then you will need an arbor with sides and a floor.

Once you know what you need, you can look for an arbor design that meets your needs. There are many different types of an arbor, so you should be able to find one that is right for you. We can help you have an arbor that suits your needs.

2. Pergola Style

There are three arbor styles: attached, detached, and freestanding arbor. Each type has different benefits, so it is important to decide which one would work best for you.

An attached arbor is ideal if you want to add more space to your home. This arbor is attached to the side of your house and can be used as a patio cover or an outdoor living space. If you have a small backyard, an attached arbor can make it look bigger. Building an arbor on a deck is also possible in this style.

A detached pergola is a good choice if you want a standalone structure in your backyard. You can place it anywhere, even in a large backyard. It will be a focal point for people to see.

Freestanding pergolas are a versatile type of pergola. This type can be placed anywhere in your yard because it is not attached to your home. You can use a freestanding pergola as a patio cover, an outdoor living space, or a poolside cabana.

When choosing the right pergola style for your home, it is important to consider its purpose. Will you use it as a patio cover or an outdoor living space? Do you have a large backyard or a small one? These factors will help you decide which pergola style is right for your needs.

3. Keep Design In Mind

When you are looking for an arbor, think about the design. You want it to look good with your house and yard. If you have a modern house, look for a sleek and simple arbor made of aluminum or steel. If you have a traditional house, look for a wood arbor with classical details. 

There are even synthetic materials that look like wood without all the work. No matter what material you choose, make sure it goes with the style of your home.

Another thing you will need to think about is where to put it, especially if you want an arbor with a swing. Do you want it to be in your yard by itself or attached to your house? If you are attaching it to your house, make sure the materials match. A wood pergola will look out of place if your home is made of brick. But a wood pergola would be a perfect addition if your home has siding or stucco.

4. Determine The Right Size

When choosing an arbor, it is important to consider its size. Not all patios or backyards are the same size, so it is important to pick one that will fit in the space you have. To figure out the right size for your needs, measure the area where you want to put the pergola. Then add two feet to each side for people to walk around.

Now that you know how big your pergola can be, it’s time to find one that is the right size. Be sure to keep size in mind as you find different styles and materials. An arbor that is too large or small for its setting will look out of place. It may not provide the purpose and aesthetic appeal that you want.

Choose The Right Size For Your Pergola

5. Consider The Materials

When choosing an arbor for your home, one of the most important things to consider is the material. There are a few different options available on the market today, each with its own set of pros and cons.

One popular option for an arbor is aluminum. Aluminum pergolas are very lightweight and easy to install. They’reThey’re also quite durable and low-maintenance. But, they can be quite expensive.

Another common option for an arbor is wood. Wood pergolas have a classic look and feel that many homeowners prefer. They are also relatively affordable and easy to find. But, wood pergolas need more maintenance than aluminum ones, which are not as durable.

Finally, there are PVC or plastic pergolas. These are the cheapest option, but they are also the least durable. They are easy to install and low-maintenance. But, they will not last as long as aluminum or wood arbors.

When choosing the right material for your arbor, think about what you need and want. Aluminum might be a good choice if you want something light and easy to install. If you want a classic look, wood is a good option. And if you’re on a budget, PVC or plastic might be the way to go.

6. Don't Forget The Roof

The roof is one of the most important things to consider when choosing an arbor. The roof protects you from the sun and rain and affects the pergola’s look. There are many different types of roofing materials available. You should do some research to find the best one for you.

When you are looking for a roof for your arbor, there are a few things you will need to think about. The first is the climate in your area. Ensure the material can endure extreme weather.

Another important factor to consider is how much sunlight you want to be able to enjoy while using it. Choose a light-colored roof if you plan to spend a lot of time outdoors. The roof is one of the most visible parts of the structure. It is important to choose a material and design that complement the rest of the arbor.

There are a few different types of roofing materials you can use. Pergola with metal roof is the most popular choice because they are durable and low-maintenance. If you want a more traditional look, wood or vinyl might be a better option for you. You’ll also want to make sure the material complements the rest of the pergola. With a little bit of research, you’ll be able to find the perfect roof for your needs.

Install The Pergola In The Right Spot

7. Choose The Right Spot

When deciding where to install your pergola, you want to consider a few things. You’ll want to make sure the location is level, so the arbor will look even and be easy to use. You’ll also want to make sure the location gets plenty of sun, so the pergola will be a great place to relax in the sun.

It won’t be enjoyable if you want to use your arbor in a shady spot. Ensure the location is away from trees or other structures that could drop limbs or debris. Once you’ve found the perfect spot for your arbor, you can start enjoying it for years to come!

8. Choose A Professional Contractor

It is important to choose a professional contractor who knows how to do this kind of job. Not all contractors are the same. If you choose someone who is not qualified, they might not do a good job, or it could even be dangerous.

Ask your friends, family, and neighbors to find a good contractor. Once you have a few names, research online to read reviews and check out their previous work. It’s also a good idea to get quotes from many contractors before making your final decision.

Hiring a contractor will cost more money at first. But, it will be worth it in the long run because they will do the job well. Contact us right away; we can help you build the right pergola for your home and assist you if you want simple DIY pergola plans.

Nowadays, arbors are becoming a popular outdoor decoration. People use them to get the natural beauty for their garden or other outdoor space in their home. Choosing a company that can give you high-quality products and services is important.

About Us

DNT Custom produces high-quality custom-raised access pergolas. We give a wide range of products and services that are tailored to our customer’s specific needs. Our expert team has the experience, and we strive to provide our clients with the best possible service. Contact us at (815) 501-8262 right now. We can help you find a solution that fits your needs and budget.

DNT Custom Offers The Following Services As Follows:

Other Articles We’ve Hand Picked For You!

Frequently Asked Questions

If you want a lightweight roof that is resistant to rusting, an aluminum pergola is a better option. However, if you don’t mind a heavier cover, a steel roof is ideal for resisting strong winds, heavy rain, and locations that have harsher weather.

Pergolas that are attached to a house (or other outdoor structure) are more structurally sound than freestanding ones. They share the structure’s stability, which provides additional protection against the elements. As a result, permitting is usually required for attached designs.

The ideal height for a pergola is between eight and ten feet, as this allows it to feel open and spacious even when entertaining a larger number of guests.

Pergolas in popular sizes include 1616, 1620, and 2020. With these larger sizes, you can cover your entire backyard patio or create a relaxing area near a pool or lake.

A pergola expands your living space and allows you to spend more time outside. A pergola, when properly designed and oriented on your property, can cast enough light shade to make even a hot afternoon enjoyable, and if you still need additional protection, you can install a retractable shade cover for more shade.

A wood pergola should last about five years with minimal maintenance. With annual cleaning, staining, or sealing, you can extend its life to 10 to 12 years.

Conclusion. Pergolas are costly because they are large structures that must be built to last. You won’t have to replace your pergola every couple of years if you choose a high-quality pergola made of fiberglass, steel, or aluminum.

Pressure treated Southern Yellow Pine and Western Red Rough Sawn Tight Knot Cedar are two traditional wood choices for pergola kits. Both make excellent choices for a long-lasting pergola.

Building a pergola can range from simple to difficult, depending on the plan you choose, so make sure you know your skill level before beginning. All of the free pergola plans include building instructions, tool and material lists, diagrams, and photos.

Categories
Bathroom Remodeling

Bathroom Remodeling: Things To Consider Before You Remodel

Add Your Heading Text Here

Understanding What To Consider In Bathroom Remodeling

A big part of the process is planning. Getting bathroom remodeling services is also very important. DNT Custom is here to help you make changes to your bathroom. Learn more about our services and look at what we’ve done so far so you can see how we do things. Check out our client’s reviews. They will prove that we do good work and back up what we say. Fill out this form or contact us at (815) 501-8262 to get a free estimate.

10 Things To Consider When Remodeling Your Bathroom

1. Space

How much space are you working with? It’s important to figure out which bathroom renovation will work best for you. If you have a small space, you might want a design that isn’t too complicated. If you have a larger size, you might want to go for something more complicated.

2. Budget

How much can you spend to make changes to your bathroom? It will help you figure out how big your project will be and what kinds of materials and fixtures you can use.

3. Use

Who is going to use the bathroom? If it’s just for you, you might want to worry more about how it works than how it looks. But if you want to show it to family and friends, the way it looks might be more important.

4. Design

Which style of design do you like best? Looking for something new or something old-fashioned? There are a lot of styles to choose from, and it’s important to pick one that goes with the rest of your home’s decor.

5. Materials

What kind of materials do you want to use? It will depend on how much money you have and what kind of fixtures you want. For instance, say you are putting in new floors or tiles. In this case, there are many different prices based on the quality and style of the product.

6. Fixtures

Do you want to get new sinks, toilets, or bathtubs for your bathroom? If this is the case, you will need to measure the space and choose the right products for it.

7. Storage

How much space do you need in your bathroom to store things? It is important to know how your space is set up and what kind of cabinets or shelves you will need.

8. Ventilation

Does your bathroom have enough airflow? If not, think about putting in an exhaust fan to help get rid of moisture and smells.

9. Lighting

What kind of light do you want in the bathroom? This is shown by things like simple overhead fixtures and more complicated recessed lighting.

10. Privacy

Do you want to go to the bathroom alone? If this is the case, you might want to think about getting windows with frosted or textured glass. It can help keep things private while still letting light in.

After reading this, you can now search for the best bathroom remodeling companies near you.

Helpful Benefits Of Bathroom Remodeling

The Benefits Of Bathroom Remodeling

Remodeling a bathroom can be helpful in many ways. Before deciding if the project is right for you, you need to think about these pros. This article will talk about seven ways that remodeling bathroom contractors near you can help your home or business:

Adds Space

One of the main reasons people decide to remodel their bathrooms is to make more room. There are many ways to do this. It can mean making a room bigger, adding new rooms, or changing the way it is set up. Even if you don’t have a lot of space, there are many creative ways to make the most of what you do have!

Increases Functionality

If your current bathroom doesn’t meet your needs, you might want to change it. They can also help you solve problems with space and how things work. It might involve putting in cabinets, countertops, and other useful things. A well-done bathroom remodel can give you the space you need to get ready in the morning or unwind at the end of the day.

Increases Value

People often decide to remodel their bathrooms because they see it as an investment. You have to do this, especially if you want to sell your home soon. One thing buyers look at when deciding whether or not to buy a home is the bathroom. The value of your home can go up if you upgrade it.

Improves Energy Efficiency

If your bathroom isn’t energy-efficient, you could be throwing away a lot of money on your monthly bills. Water and energy bills go up when toilets don’t work well. It also speeds up the wear and tear on appliances and fixtures. Upgrades that save energy can be made to it. It has LED lighting, low-flow toilets, showerheads, faucets, and other things. You can save money and help the environment by making these changes to your home.

Reduces Maintenance

You can spend less time and money on maintenance if you update your bathroom. To stop water damage, replace old fixtures and flooring, and caulk and seal cracks. holes. By making these changes, it will be much easier to clean and keep looking great.

Improves Aesthetics

You can spend less time and money on maintenance if you update your bathroom. To stop water damage, replace old fixtures and flooring, and caulk and seal cracks. holes. By making these changes, it will be much easier to clean and keep looking great.

Provides Accessibility

Suppose someone in your family has limited mobility. In that case, bathroom remodeling can give them the necessary access to use the space safely. You can widen your doorways, install grab bars, and install accessible showers and toilets. You can make your bathroom safer and more comfortable for everyone in your home. You can do this by making it more accessible.

These are only a few of the many advantages that bathroom remodeling can provide. If you’re thinking about starting a project, consider all the potential benefits before making a final decision. Also, look only for the top bathroom remodeling companies near you. It will make sure that you get the best out of it.

Bathroom Remodel Options

What Can You Do With Your Bathroom?

Depending on your budget, you have several options for remodeling your bathroom. It also includes the time you have, the size, and its current state.

Surface-Level Bathroom Remodeling

It’s an option if your bathroom fixtures, like faucet knobs, are still in good shape but your tub and shower stall look a little worn. When this happens, a new surface can make it feel like you have a whole new bathroom without the cost. If you don’t have enough money for a complete makeover, this is a great project to take on. The general rule is “cover, don’t replace.”

Replacement makes a remodel take more time and cost more money. Because you have to pay to get rid of what is already there. Covering gives a building that is already there a new look. You should buy pre-made shower units and bathtub or shower liners that are level with the surface. It also includes refinishing your bathtub or shower and adding wainscoting that is easy to put up to make your bathroom look better.

Change The Layout Of Your Bathroom

You can change the order of the plumbing in your bathroom. It’s the same way you might move furniture around to change the look of your living room, kitchen, or bedroom. It is harder to do than a simple remodel. Things like the sink, shower stall, bathtub, and cabinets are hard to move around.

They will need the help of a plumber, a carpenter, and an electrician who are all licensed to do their jobs. When they’re done with their work, you can save money by moving things around. It comes with towel racks, bars, shelves, and other bathroom items. When you’re done, it will look much better.

Make Your Bathroom Bigger

If you’re patriotic and have a lot of space, you can make your toilet and bathtub bigger. American as apple pie. A shower stall isn’t enough. If you have a non-load-bearing wall, you can tear it down and get an actual bathtub. Punch out closet space from the next room, and you’ll get a whirlpool tub. If you already have a bathtub, you can do this. There are always ways to make your bathroom more significant, no matter how small.

A Complete Bathroom Overhaul

Lastly, if nothing else works, you can always change your bathroom completely. Everything should come down, even the bear studs, and you should start over. The bathroom projects we’ve talked about could take a long time and cost a lot of money. It might be the most expensive, too. But if you do it right, you can turn it into a place where you can get away from the rest of your life. It will also add a lot of money to the value of your home.

DNT Custom is a kitchen and bath remodeling contractor near your area. Learn more about our services and we will assist you if you are looking for the best. You will be astounded by our work. If you have any questions, please see our Frequently Asked Questions section or contact us at (815) 501-8262.

DNT Custom Offers The Following Services As Follows:

Articles We’ve Hand Picked For You:

Frequently Asked Questions

Steps Remove the following bathroom fixtures: 

  1. Place the new shower or tub in place.
  2. Install the new flooring.
  3. Hang the drywall and begin painting.
  4. Assemble the cabinets and vanity.
  5. Refresh the lighting.
  6. Connect the plumbing.

Changing the bathtub or shower. Faucets, flooring, and lighting are being updated. Putting in new tile in the tub or shower. Putting in a new vanity. Recently painted walls and/or wallpaper

According to LT Plumbing, you should update your bathroom every 7 to 10 years. This is based on the average lifespan of bathroom products, which can be damaged due to wear and tear.

Standard bathtubs, such as alcove and corner bathtubs, should always be installed first, followed by the wallboard, subfloor, and vinyl.

Bathroom installers agree: if you want a high-quality finish with a better seal against water damage, always tile the floor first.

Bathroom remodels typically cost around $10,000. The most affordable remodel costs $2,500, while high-end projects can cost up to $30,000. The price will vary according to the scope. As a result of the COVID-19 pandemic, the first half of 2021 saw an unprecedented labor shortage.

If you are remodeling your master bathroom, you will have people in and out of your bedroom. Worse, you might only have one bathroom at home.

The average cost to tile a shower or bathroom ranges between $450 and $1,000, depending on the scope of the project, the type of tile used, and the size of the area to be covered.

The answer is a little more difficult to predict based on the lifespan of bathroom appliances—perhaps 15 to 20 years, depending on the quality of the bathtub and/or shower system. That said, it’s critical to remember that these approximations are just that: rough estimates with multiple variables.

As the old adage goes, “If you fail to plan, you plan to fail.” Given that the average bathroom lifespan is around ten years, designing your bathroom is no exception to this long-lasting rule.

It certainly does! A midrange bathroom renovation project costs just over $20,000 on average, and an upscale bathroom renovation project costs nearly $65,000. When resold, midrange renovations recoup 67.2 percent of their costs when resold, while upscale renovations recoup 60.2 percent.

A bathroom remodel can take anywhere from 3–4 weeks, depending on the size of the remodel. Larger remodels can take anywhere from 4-6 weeks, but most remodels will take at least a month to complete.

It is available for use 24 hours after the work has been completed. I advise my customers to wait 24 hours for any silicone or grout to set properly.